Free written scope consultation - allowances, timeline, and change-order rules on paper before a single trade is scheduled
Styles & brands we work with
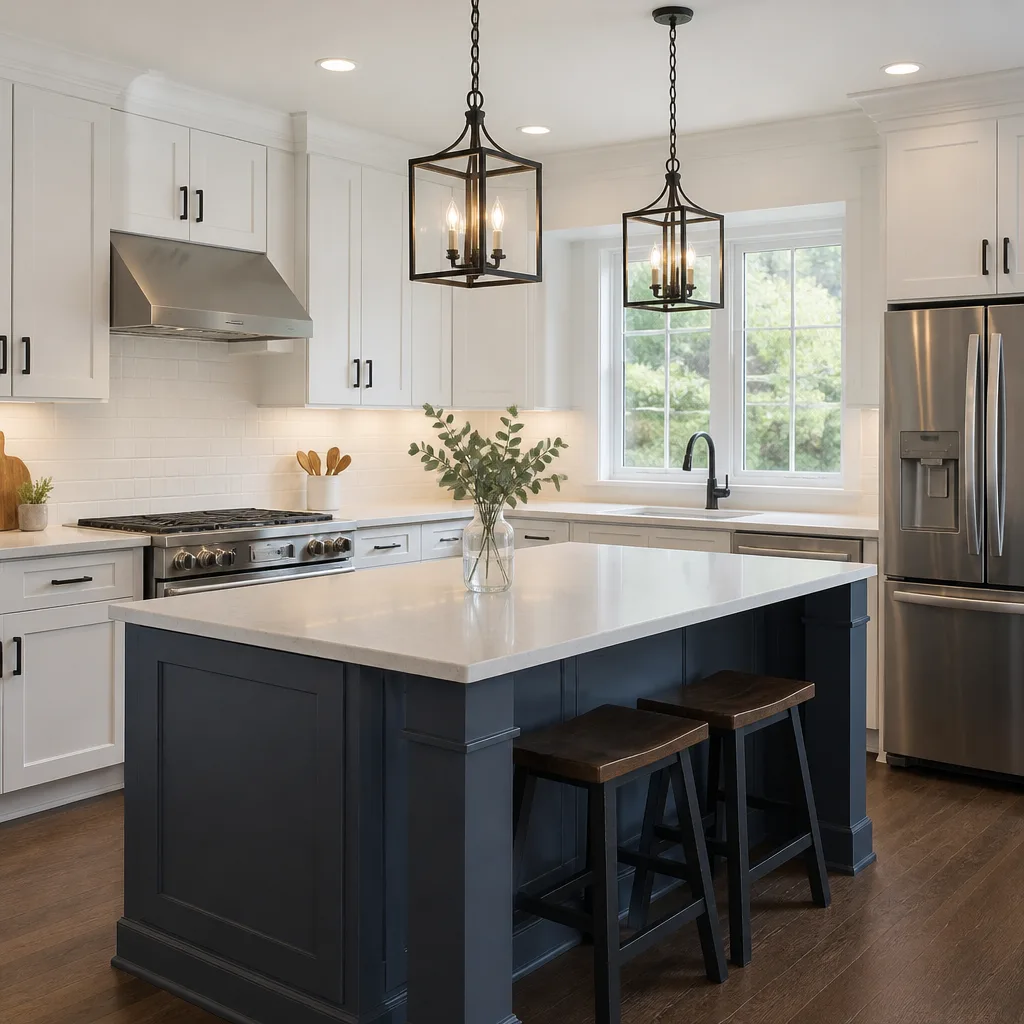
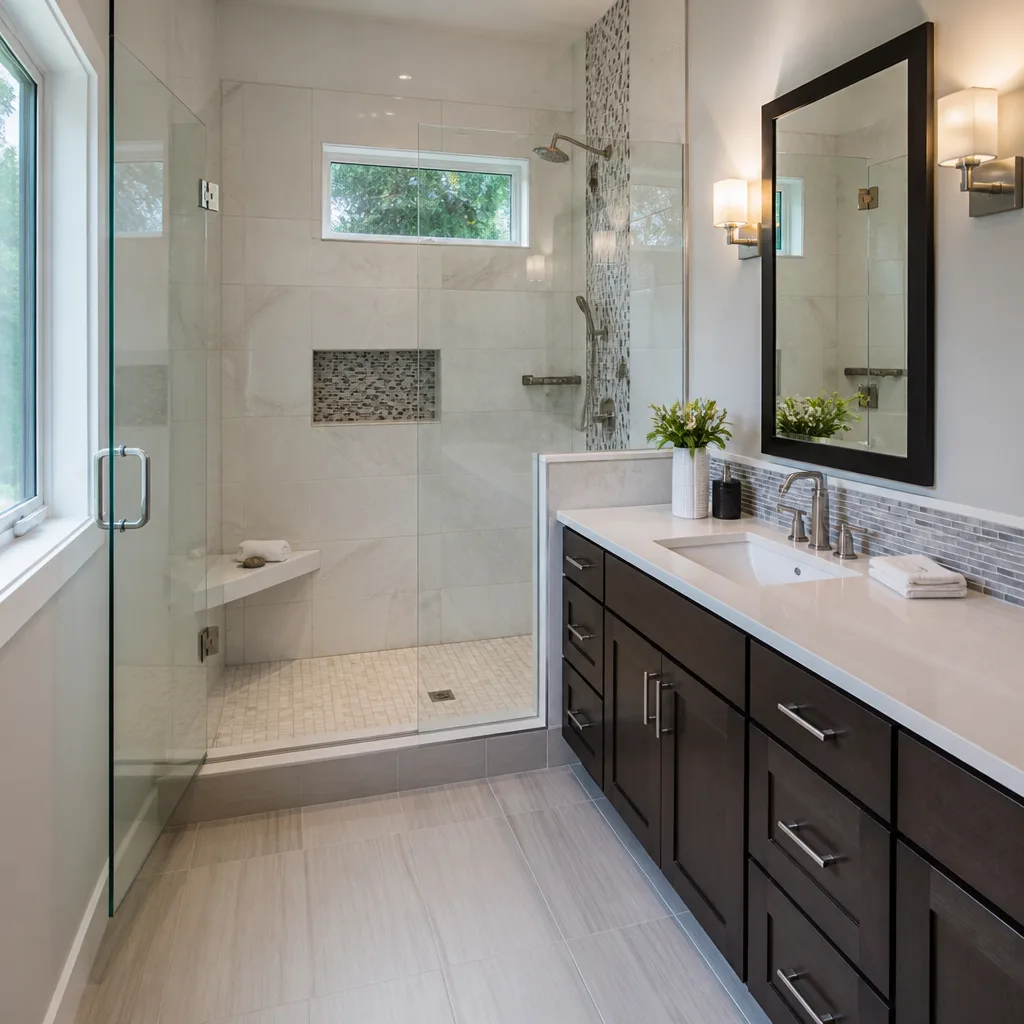
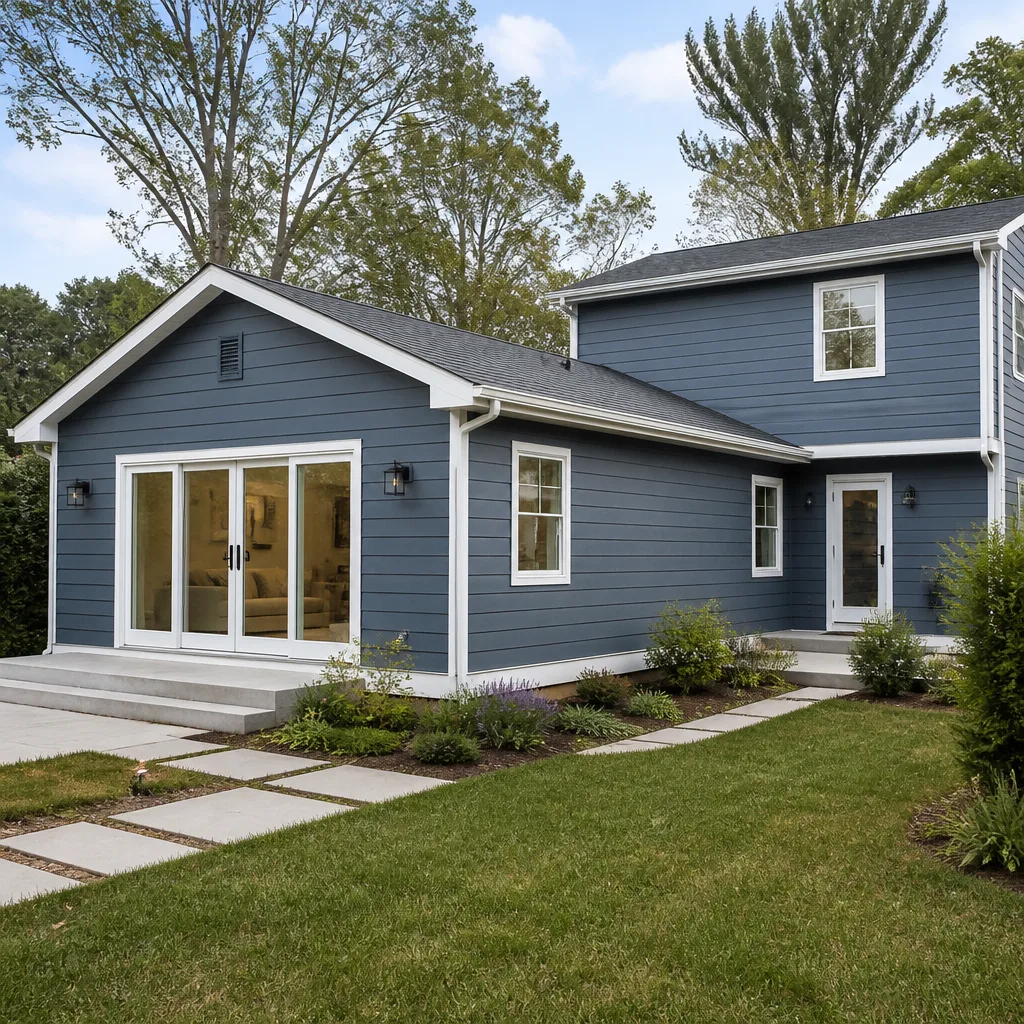
See the difference
 Before
 After
After Before
 After
After Before
 After
AfterKitchen Design & Layout in Thousand Oaks, CA
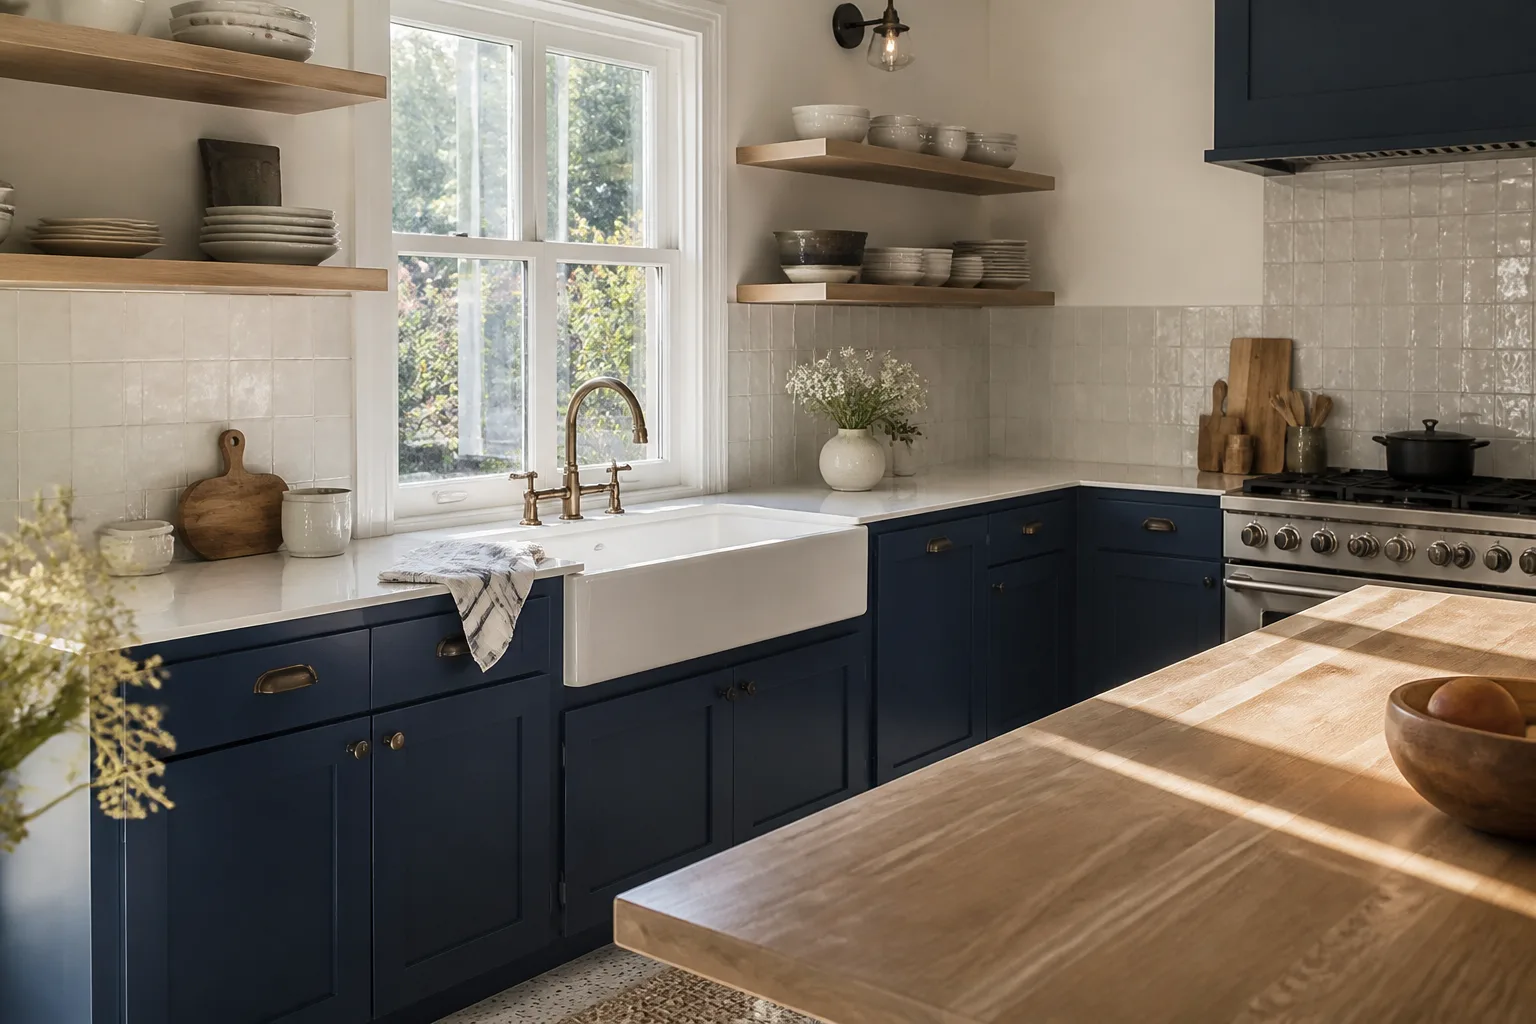
Kitchen design and layout in Thousand Oaks typically runs $500 to $4,500 for a standalone design plan, with full design-build packages ranging from $35,000 to $95,000 depending on cabinet grade, footprint changes, and finishes. At Mason Remodeling Co Thousand Oaks, we handle everything from first sketch to final punch list, and you get a written price before any work starts. Call (805) 309-3386 to talk through your space with Isaac Pruett and the team.
Most Thousand Oaks kitchens were built between the 1970s and early 2000s. That means galley layouts off the living room, soffits over upper cabinets, and a peninsula that cuts the room in half. The homes in Newbury Park, Conejo Valley, and Wildwood have their own patterns too. We see them all. This page covers what kitchen design and layout actually involves, what it costs here, and how our process works from the first measurement to the final walkthrough. If you’re weighing a full remodel against a layout-only refresh, start with our Kitchen Remodeling in Thousand Oaks page for the bigger picture.
Key Takeaways
- Standalone design plans in Thousand Oaks cost $500 to $4,500. Full design-build kitchens run $35,000 to $95,000+.
- A written price comes before any work begins. Not an estimate. A price.
- Every crew member is background-checked and identity-verified under the Threshold Standard. You get a name and photo before they arrive.
- Our 365-Day Done Right Promise covers workmanship for a full year from completion.
- A live person answers at (805) 309-3386, 24 hours a day, every day.
When You Need Kitchen Design & Layout
Not every kitchen problem needs a sledgehammer. Sometimes the bones are fine and the flow is the issue. Here are the situations we see most often in Thousand Oaks homes, and the ones that push homeowners to finally call us:
- You walk into the kitchen and immediately feel blocked. The refrigerator opens into the island. The dishwasher blocks the walkway when it’s down. Two people cannot use the space at once. That’s a layout problem, not a cabinet problem.
- Your kitchen is original to a 1980s or 1990s Thousand Oaks build. Soffits, fluorescent boxes, a peninsula with a raised bar. You don’t necessarily need to move walls. You need a smarter arrangement inside the footprint you have.
- You’re adding a wall oven, a larger fridge, or a prep sink, and the current layout won’t support it. Appliance changes drive layout changes. We plan for clearances, ventilation, and electrical before you buy anything.
- You host often and the kitchen fights you every time. In Conejo Valley homes with open floor plans, the kitchen is the center of the gathering. A poor traffic path becomes obvious the moment six people stand around the island.
- You want a kosher kitchen, a baking station, or a dedicated coffee bar. These are specific workflow needs, not afterthoughts. The design has to build around them from day one.
- A previous remodel left you with awkward corners and dead counterspace. We see this in flipped houses across Thousand Oaks. Cabinets installed without thought to how the room actually works. We redesign it properly.
Our Kitchen Design & Layout Process
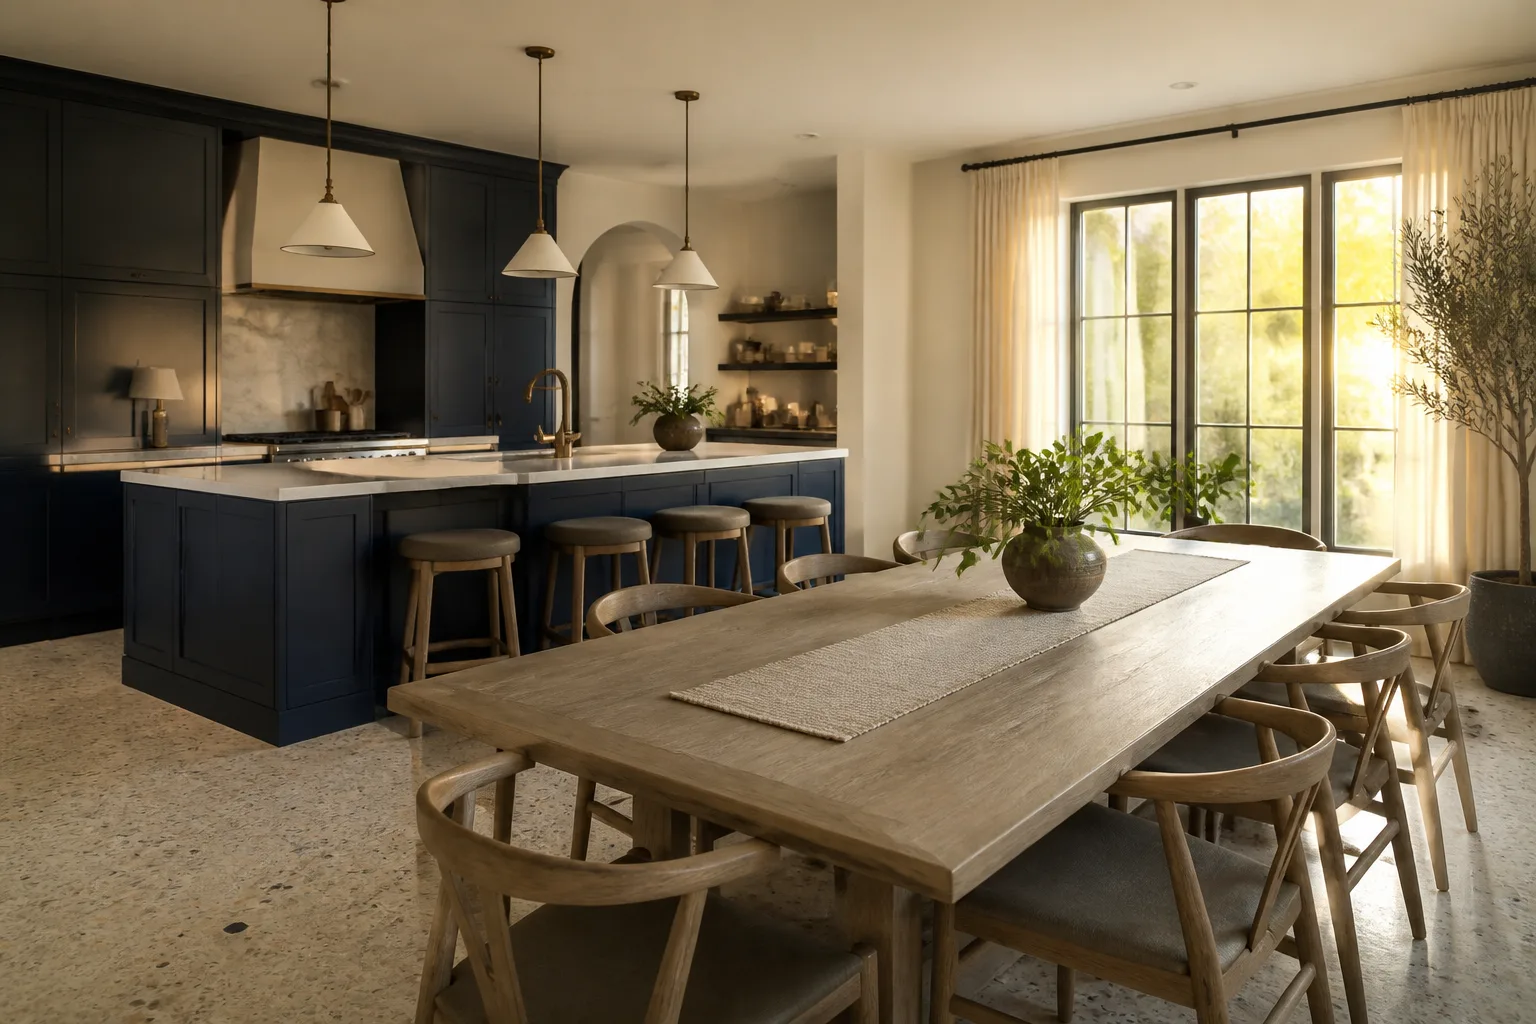
You’ll always know what happens next. Here’s how a design engagement with Mason Remodeling Co Thousand Oaks works, step by step:
- Phone conversation and site visit. Call (805) 309-3386. A live person answers, not a call tree. We talk through your goals, your timeline, and what’s not working in the kitchen today. Then we schedule a measurement visit.
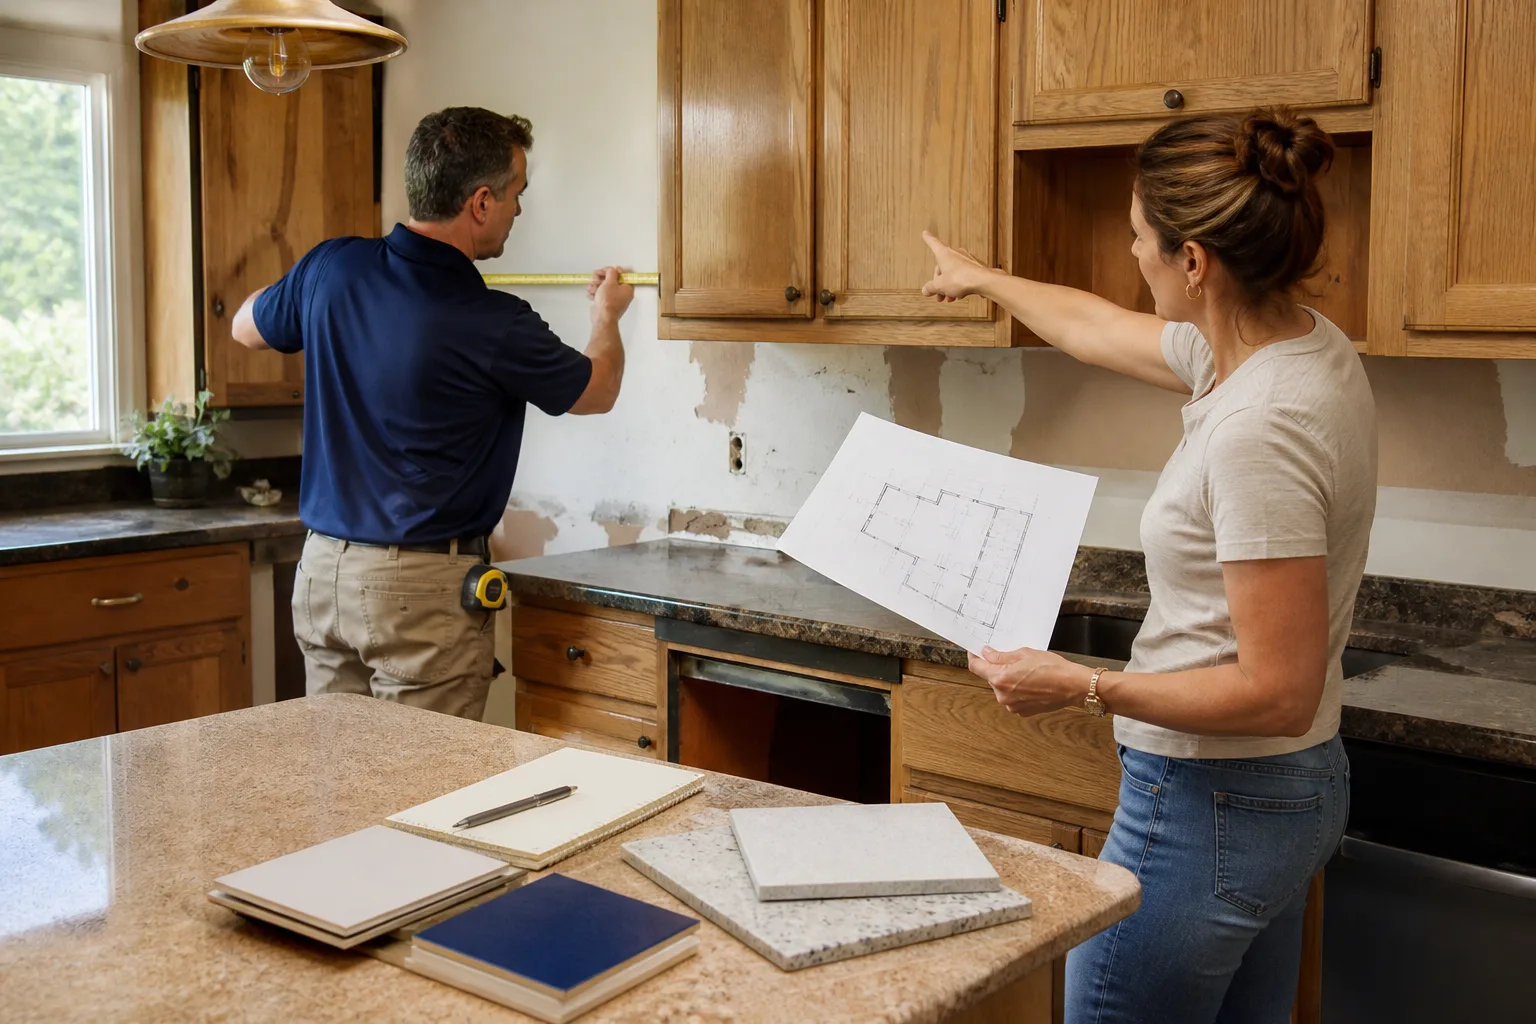
- Measurements and as-built documentation. We measure the existing footprint, locate plumbing, gas, and electrical rough-ins, and photograph everything. If the home has original 1980s framing, we check load paths before proposing any wall changes.
- Design concept and layout options. Isaac Pruett walks you through two or three layout directions. We show you traffic paths, work triangle options, cabinet runs, and appliance placements. You see the tradeoffs in plain language, not industry jargon.
- Material and finish selection. We work with specification-grade lines like KraftMaid and Wellborn for cabinetry, and Cambria, Silestone, or Caesarstone for surfaces. You choose from vetted products, not whatever is on sale at a big-box store.
- Written price. Before any construction begins, you receive a written price for the entire project. Not a range, not a verbal ballpark. A line-item price on paper. This is standard practice at Mason Remodeling, never an upgrade.
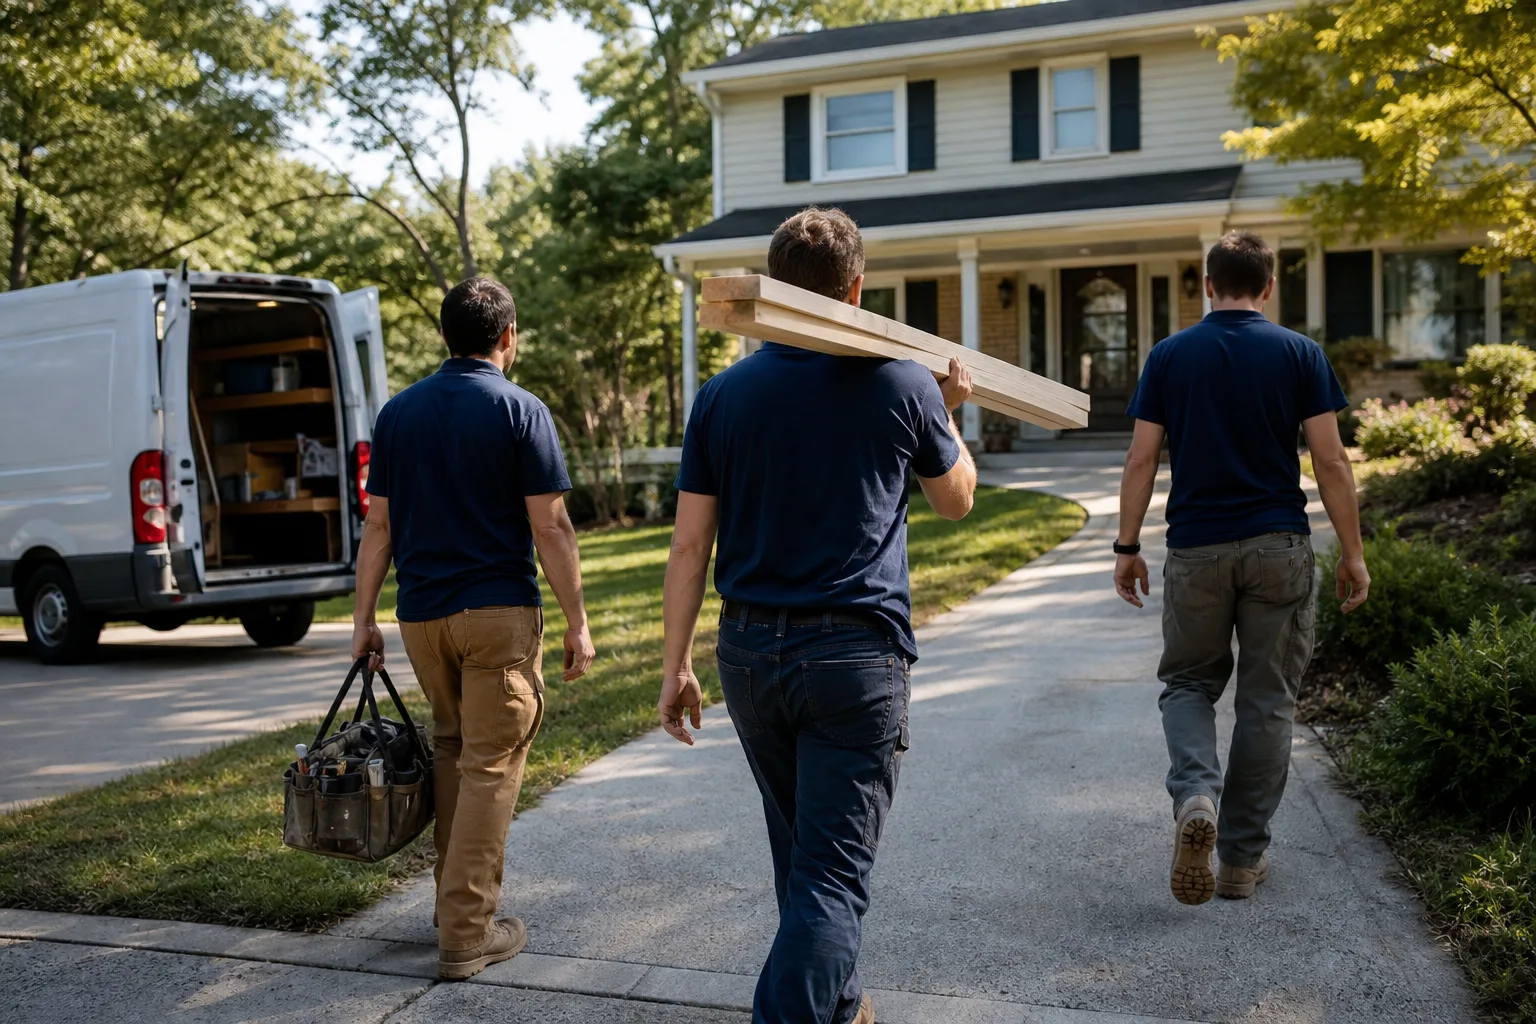
- Build and final walkthrough. The crew arrives in marked uniforms, shows photo ID at the door, and you already know their names and faces from the pre-visit introduction. We build to the agreed plan, walk the finished kitchen with you, and cover everything under our 365-Day Done Right Promise.
Kitchen Design & Layout Pricing in Thousand Oaks
Let’s get specific. Design-only engagements, where you take the plan and run it through your own contractor or handyman, typically cost between $500 and $4,500 in Thousand Oaks. The range depends on whether you need a simple layout refresh or full construction documents with elevations, appliance specifications, and electrical plans.
For a full design-build kitchen in Thousand Oaks, here’s what we see:
- Layout refresh, existing footprint, no wall changes: $35,000 to $55,000. New cabinets, countertops, backsplash, sink and faucet, and lighting. One to two weeks of design work, four to six weeks of construction.
- Reconfiguration within the existing footprint: $50,000 to $75,000. Moving the sink or range, reworking cabinet runs, upgrading to a larger island, adding a wall oven or cooktop. Includes plumbing and electrical relocation.
- Full layout change with wall removal or structural work: $70,000 to $110,000+. Opening the kitchen to the living room, adding a beam, relocating the kitchen entirely. Engineering, permits, and longer construction timelines apply.
What moves the price in Thousand Oaks specifically? A few things. Thousand Oaks has a mix of 1970s slab-on-grade homes and newer hillside builds where plumbing relocation costs more. If your home sits on a slab, moving a sink or gas line means cutting concrete, which adds $1,500 to $4,000 depending on distance. If you’re in a two-story home and the kitchen sits below a bathroom, a wall removal may need a steel beam and engineering, not just a header. And if your HOA requires design review for exterior changes, that adds a week or two to the permitting phase.
We give you the written price before any work starts. If the price changes later, we tell you why in writing and get your approval first. That’s the rule, not the exception. Call (805) 309-3386 and we’ll measure your kitchen and provide a written price for the work.
Why Homeowners in Thousand Oaks Call Mason Remodeling
The person who answers the door matters as much as the person who designs the kitchen. We’re part of the Threshold Group family of home-service companies, founded in 2004. Every technician we send to your home is background-checked and identity-verified under the Threshold Standard. Here’s what that means in practice:
- Before any visit, you receive the technician’s name and photo.
- When they arrive, they’re in a clean marked uniform and show a photo ID badge at the door.
- You know exactly who is walking into your home before they cross the threshold.
- A live person answers our phone at (805) 309-3386, 24 hours a day, 7 days a week, including weekends and holidays.
If you’re home alone during the day, or you have young children, or you’re an older adult who doesn’t open the door to strangers, this is the part of the remodel that matters before anything else. You should never have to wonder who you’re letting in.
We also back the work. Our 365-Day Done Right Promise states plainly: if the work is not right within one year of the completion date, we make it right at no cost to you. A free return visit is part of that promise, no dispute process, no conditions. Every project also comes with a written guarantee covering what’s included, what’s excluded, and for how long.
Design Decisions That Matter in Thousand Oaks Homes
Every city has its own design rhythm. Here’s what shapes kitchen layouts in Thousand Oaks specifically:
Slab Foundations and Plumbing Constraints
Many homes built in the 1970s in Conejo Valley sit on concrete slabs. That means drain lines for the sink run under the slab, not through floor joists. Moving a sink more than a few feet often means cutting concrete and re-routing drains, which adds real cost. A good designer plans the layout around existing plumbing first, then tests whether the new position is worth the extra money. We’ll tell you honestly when moving the sink doesn’t pay for itself.
Open Concept Great Rooms
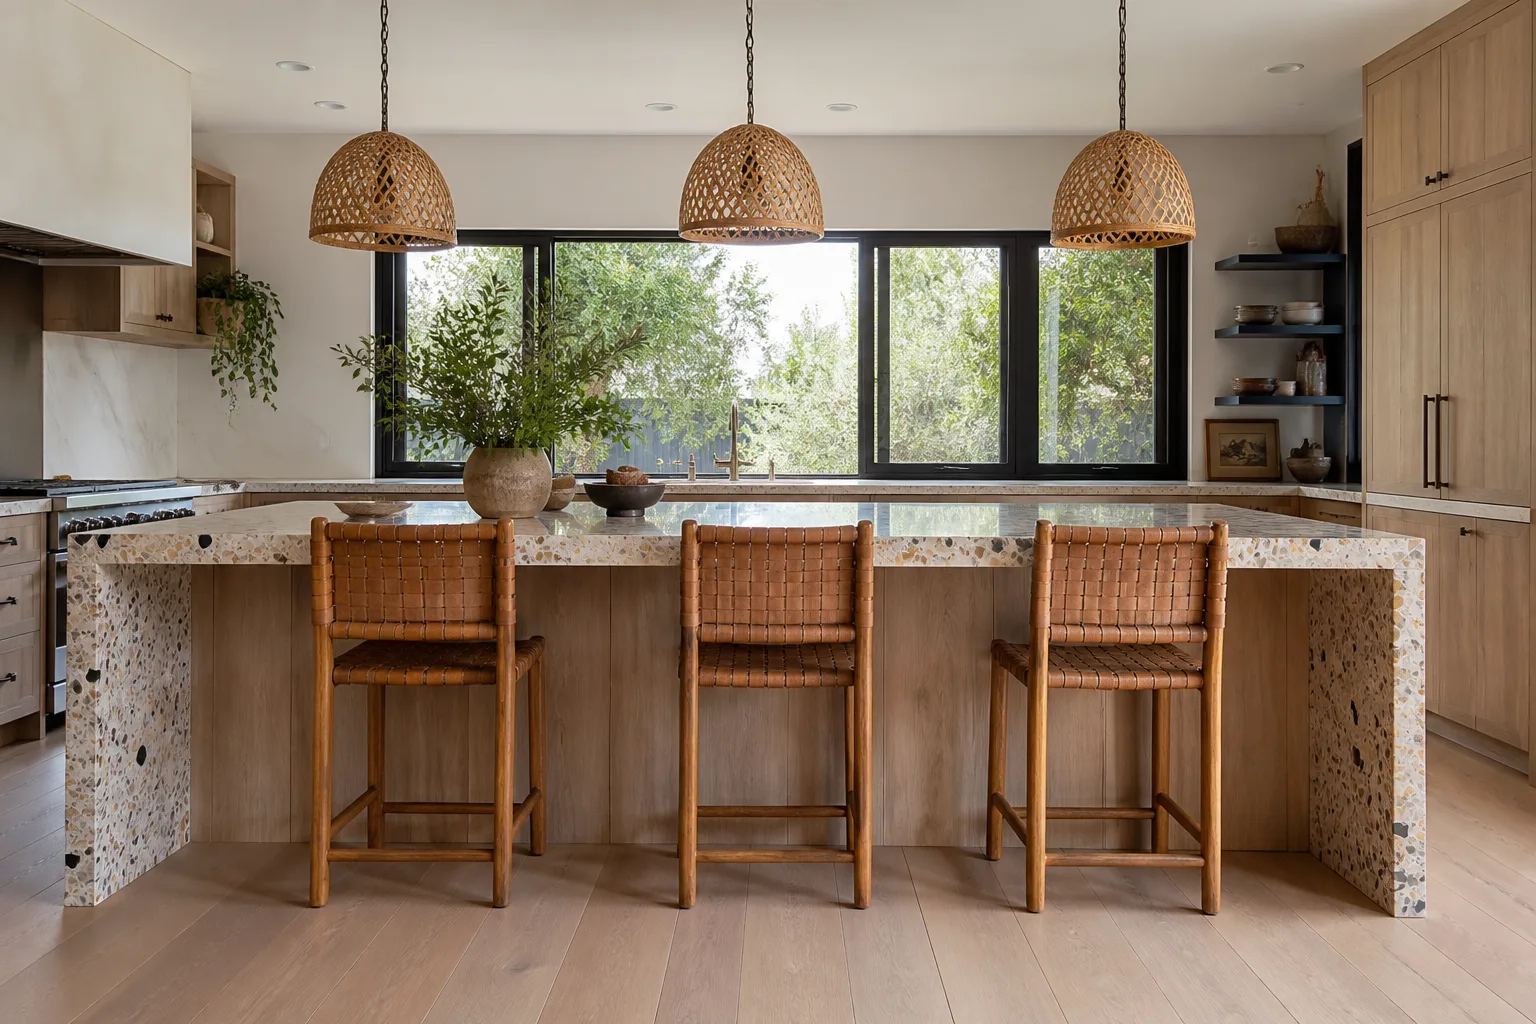
Thousand Oaks homes built after 1990 commonly have a great room combining kitchen, dining, and family space. The kitchen island becomes furniture. It has to carry the visual weight of the room. That means seating on one side, prep on the other, and enough knee clearance for real barstools. Islands in these homes typically run 7 to 10 feet long and 39 to 42 inches deep. We design for that scale.
Double Ovens and Wall Ovens in Hillside Builds
Homes in Wildwood, Westlake Hills, and Lynn Ranch often have larger footprints and more formal layouts. Double wall ovens are common. The layout must account for 30-inch or 36-inch oven towers, landing zones on either side, and ventilation that actually moves air out, not recirculates it. This is where layout and mechanical planning overlap.
Windows That Deserve a View
Many Thousand Oaks kitchens face the hills. If your sink sits under a window facing the mountains, the layout should preserve that. We work with window lines from manufacturers like ES Windows and ECO Window Systems when a layout calls for larger openings or upgraded glass. The goal is to put the sink, the prep zone, or the morning coffee station where the light and view actually are.
What a Good Layout Actually Solves
Let’s be plain about what design and layout work does for a kitchen. It’s not decoration. It’s workflow. Here are the common problems we fix and exactly how:
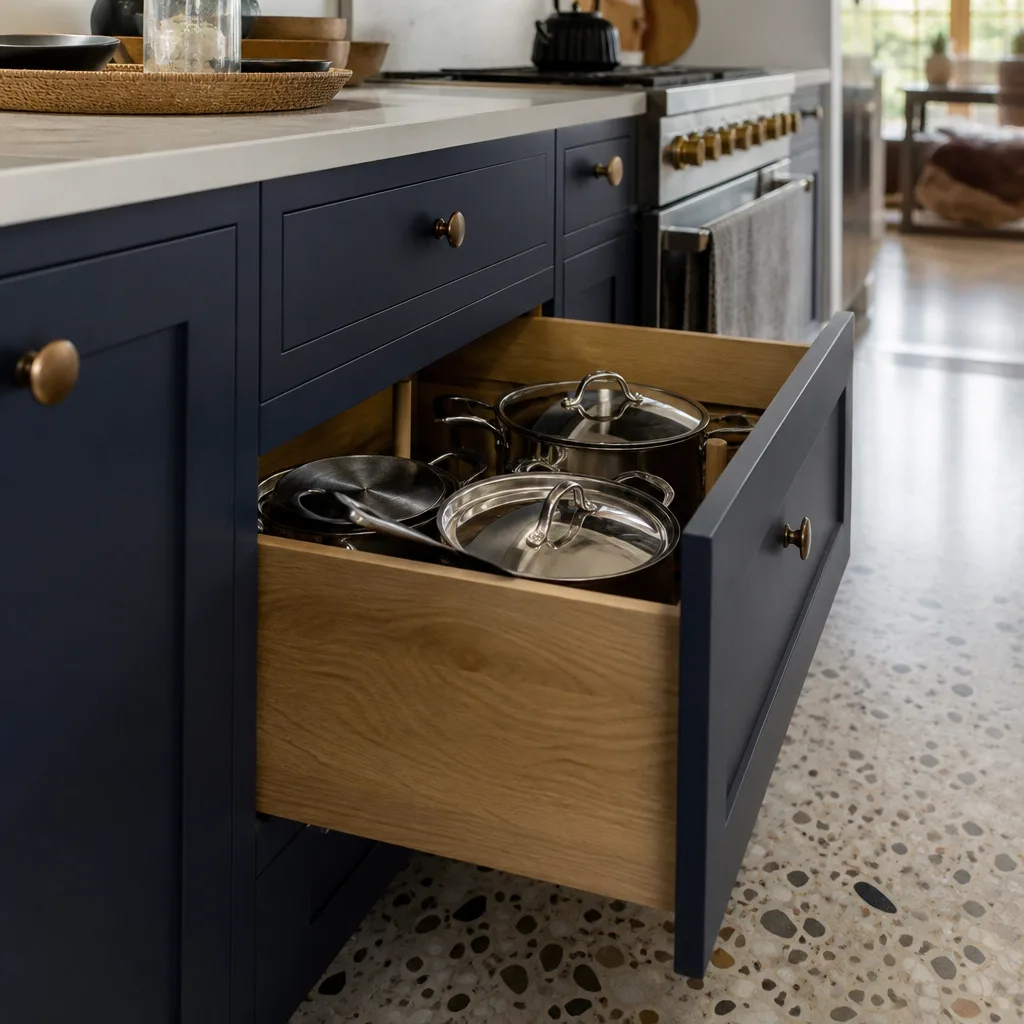
- Dead corner cabinets. The blind corner under the counter where a lazy Susan lives and nothing else fits. Better solutions exist now: diagonal corner drawers, pull-out shelves rated for heavy pots, or a corner sink that uses the space as the main prep zone. We specify the right one for your cabinet line.
- The refrigerator trapped against a wall. A fridge needs door swing clearance on the hinge side and landing space on the counter nearby. When a fridge is pinned between a wall and a cabinet run, doors won’t open fully and the adjacent counter is too narrow. The fix is usually moving the fridge 12 to 18 inches, not the entire kitchen.
- No landing zone next to the cooktop. When you pull a hot pan off the burner, you need 12 to 15 inches of open counter on at least one side. Many older layouts have the range right against a corner with zero landing space. That’s a safety issue, not a style issue.
- The island that blocks the work triangle. The classic work triangle runs from sink to range to refrigerator. A poorly placed island interrupts that path, forcing you to walk around it dozens of times a day. Moving the island 18 inches or reshaping it from a rectangle to a narrower profile can fix the flow without losing seating.
- Dishwasher placement that traps you. When the dishwasher opens into the main walkway, you can’t load it while anyone else is in the kitchen. The standard fix is moving it to the other side of the sink, or to the island if plumbing allows. We plan for drain slope and water supply before we commit to a spot.
Working With Mason Remodeling Co Thousand Oaks
When you call us, you get a live person. Not an answering service, not a callback request. A person. That person will ask about your kitchen, your timeline, and what’s not working today. From there, Isaac Pruett will walk your project personally from the first measurement through the final walkthrough.
You get a written price before any work starts. Every crew member who comes to your home is background-checked, identity-verified, and introduced to you by name and photo before the visit. They arrive in a clean marked uniform and show a photo ID badge at the door. That’s the Threshold Standard, and we never waive it.
Every project carries a written guarantee with stated terms. If the work isn’t right within 365 days from the completion date, we make it right at no cost to you. No dispute process, no fine print games.
We’ve served Thousand Oaks since our founding in 2004 as part of the Threshold Group family of home-service companies. The name Mason has meant careful, lasting building for centuries, and that’s the standard we hold ourselves to on every kitchen, bath, and whole-home project we take on.
FAQs – Kitchen Design & Layout
How much does kitchen design and layout cost in Thousand Oaks?
Kitchen design and layout in Thousand Oaks runs $500 to $4,500 for a standalone design plan you can hand to any contractor, while a full design-build kitchen project typically costs $35,000 to $95,000 or more depending on footprint changes, cabinet grade, and finishes. Call (805) 309-3386 for a written price on your specific kitchen. Estimates are free.
Can you come measure my kitchen this week?
Yes. We schedule measurement visits throughout Thousand Oaks, including Newbury Park, Conejo Valley, Wildwood, and Westlake Hills, usually within a few days of your call. A live person answers at (805) 309-3386 around the clock, so you can book the visit whenever works for you, including evenings and weekends.
Do I have to buy cabinets and countertops from you?
When you work with Mason Remodeling Co Thousand Oaks, we handle the full design-build package, so cabinetry and surfaces are specified through our trade partners like KraftMaid, Wellborn, Cambria, Silestone, and Caesarstone. If you only want a design plan to execute yourself, we can provide that as a standalone engagement and hand you the construction documents.
Is it cheaper to just replace cabinets than to redesign the layout?
Replacing cabinets in the same footprint is almost always cheaper than moving plumbing, walls, or electrical, with a typical Thousand Oaks cabinet replacement running $20,000 to $40,000 versus $50,000 to $110,000+ for a layout change that moves the sink, range, or walls. But if the current layout doesn’t work, you’ll spend that money and still hate the kitchen. Call (805) 309-3386 and we’ll tell you honestly which path makes sense for your home.
Do you handle the permits for a kitchen remodel in Thousand Oaks?
Yes. We pull all required permits through the City of Thousand Oaks when the project scope requires them, including electrical, plumbing, and structural permits for wall removals or beam installations. Your written price includes permitting costs before any work starts, so there are no surprise fees mid-project.
Get Your Kitchen Layout Started
If your kitchen fights you every time you cook a meal, the fix starts with a conversation. Call (805) 309-3386 for a free estimate and we’ll measure your space, walk you through layout options, and put a written price in your hands before any work begins. A live person answers, day or night. And when our crew arrives, you’ll already know their names and faces.
Written by Isaac Pruett, Owner at Mason Remodeling Co Thousand Oaks, serving Thousand Oaks.