Free written scope consultation - allowances, timeline, and change-order rules on paper before a single trade is scheduled
Construction Before & After in Thousand Oaks, CA
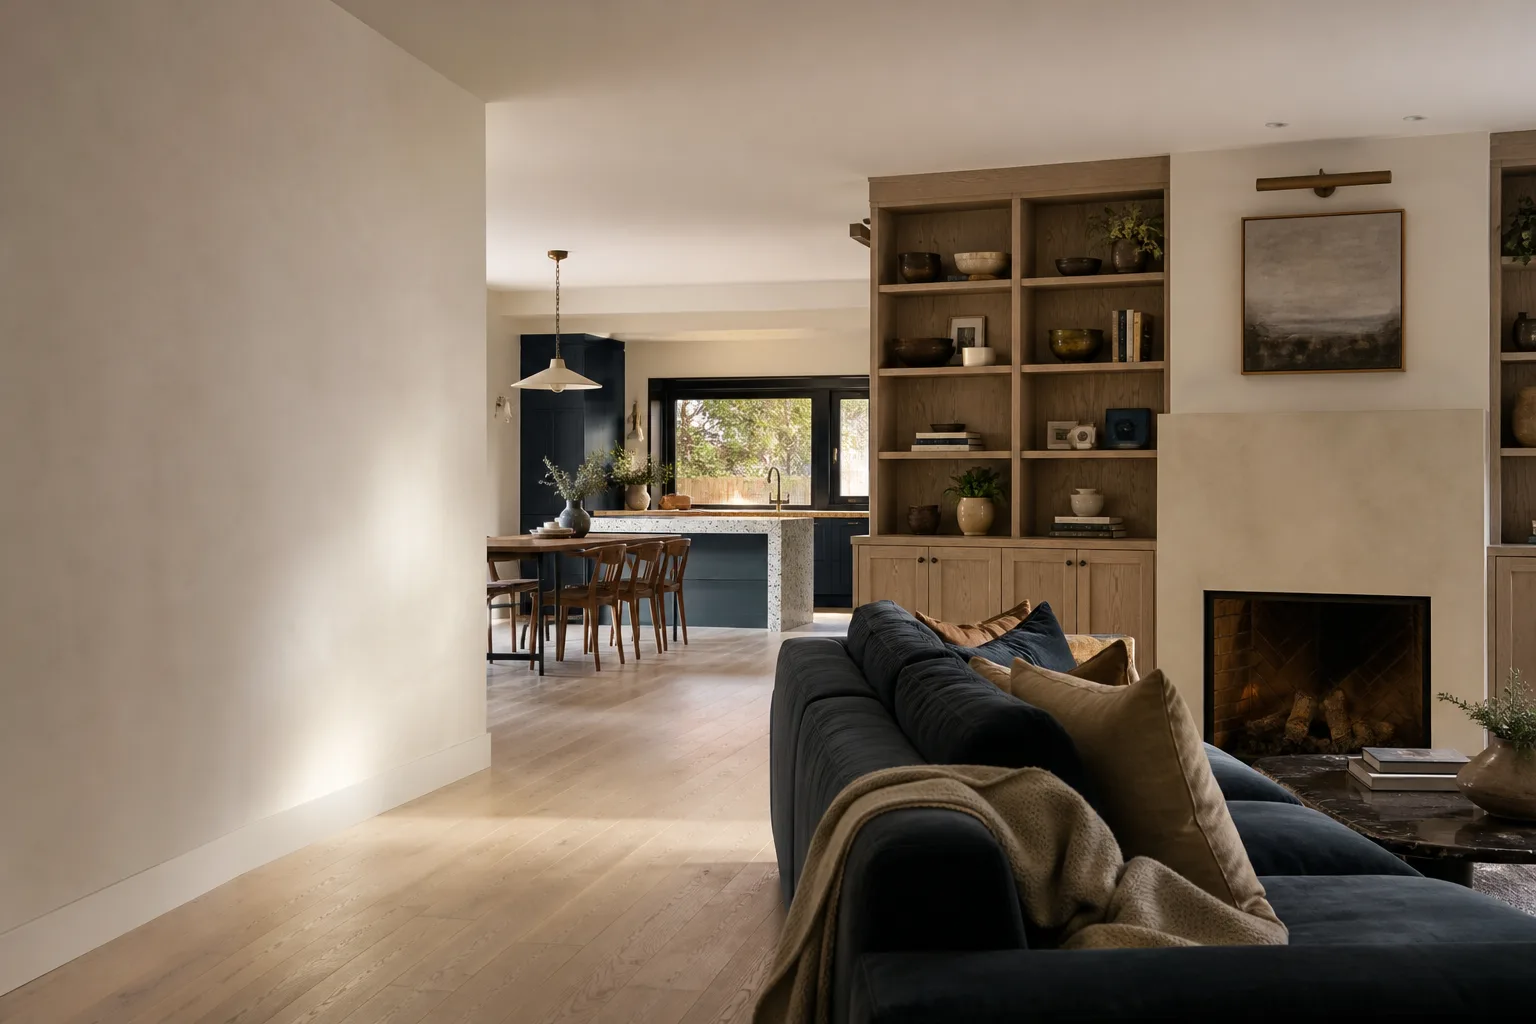
Photos tell the truth faster than any brochure. We can describe a bathroom gut down to the studs or a kitchen opened up to the dining room, but seeing the wall come down and the tile go up is what actually answers the question: can these people pull this off? These are real Thousand Oaks remodels, the kind of projects we handle every month, with the awkward before-photos to prove it. Judge the work yourself.
Styles & brands we work with
Recent Transformations
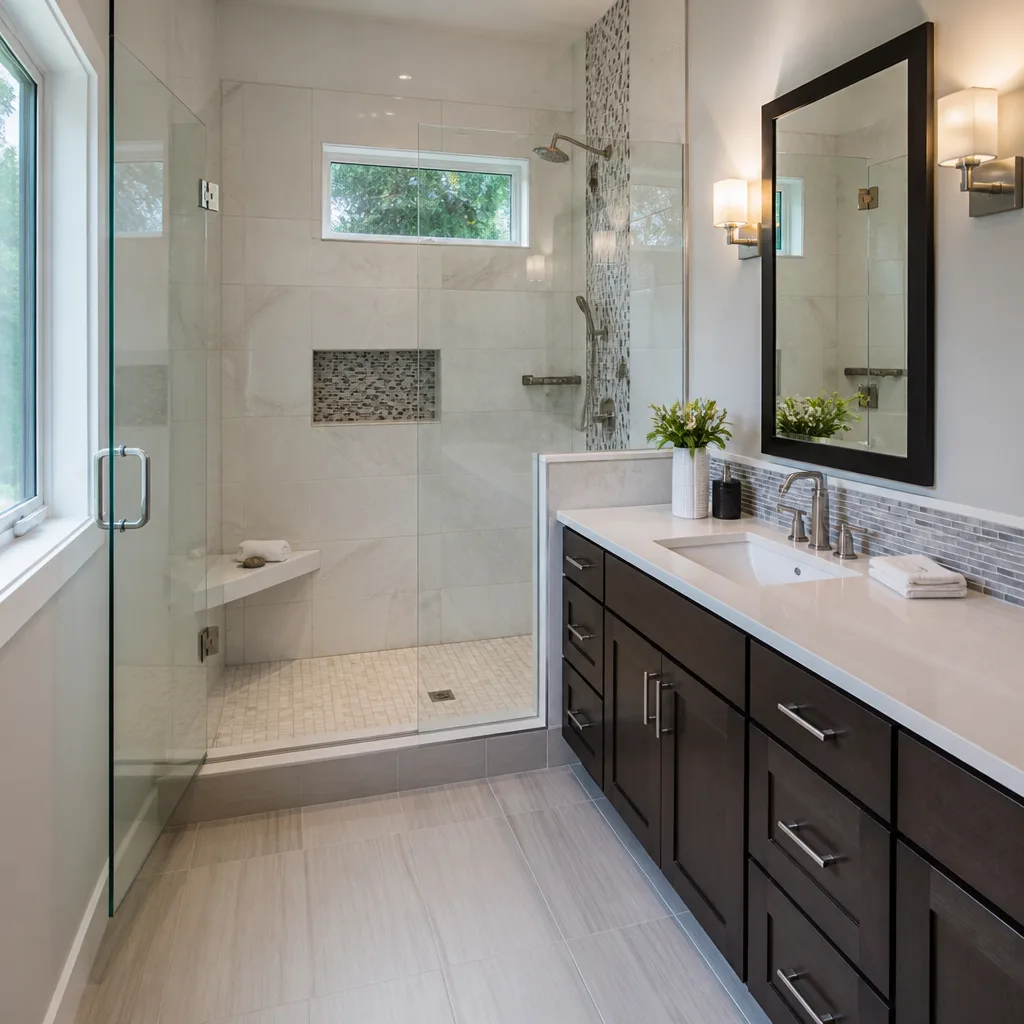
Bathroom Remodel: 1980s Oak Vanity to Walk-In Shower
 Before
 After
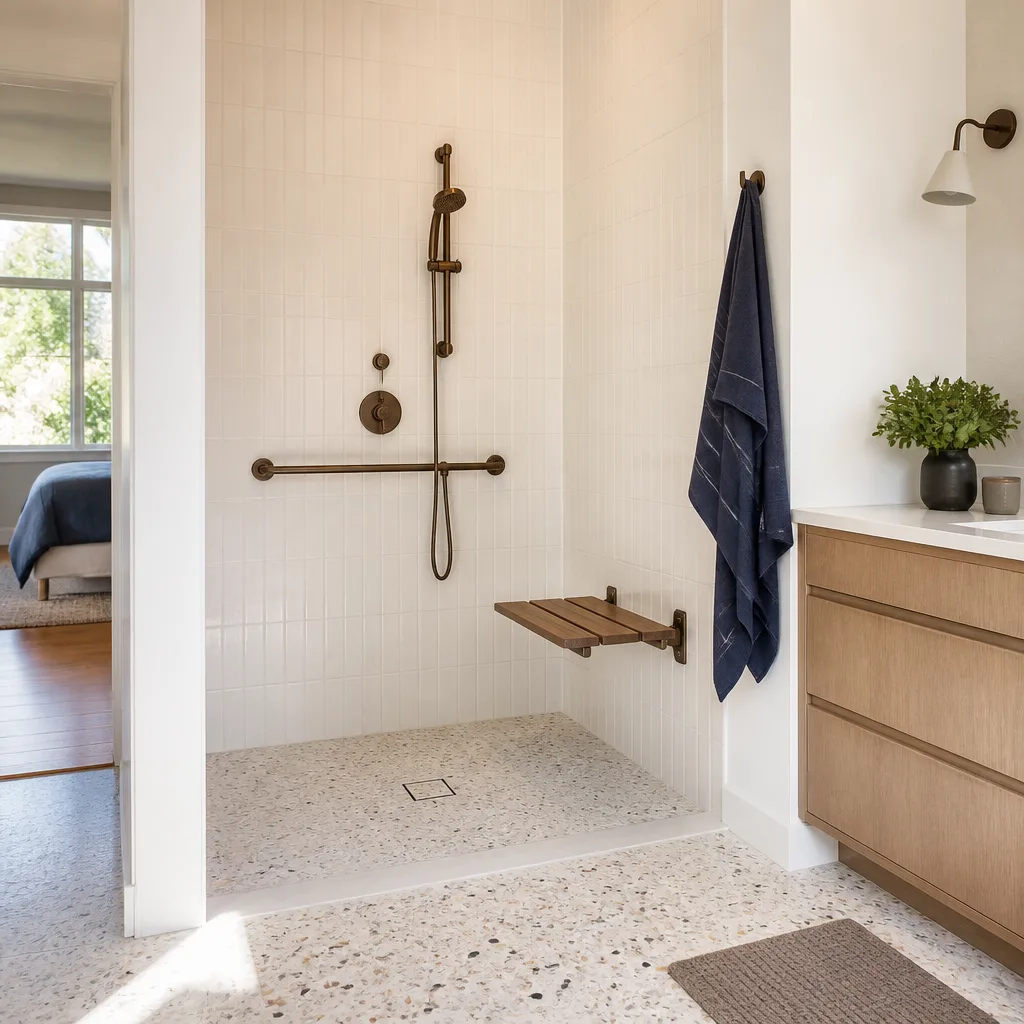
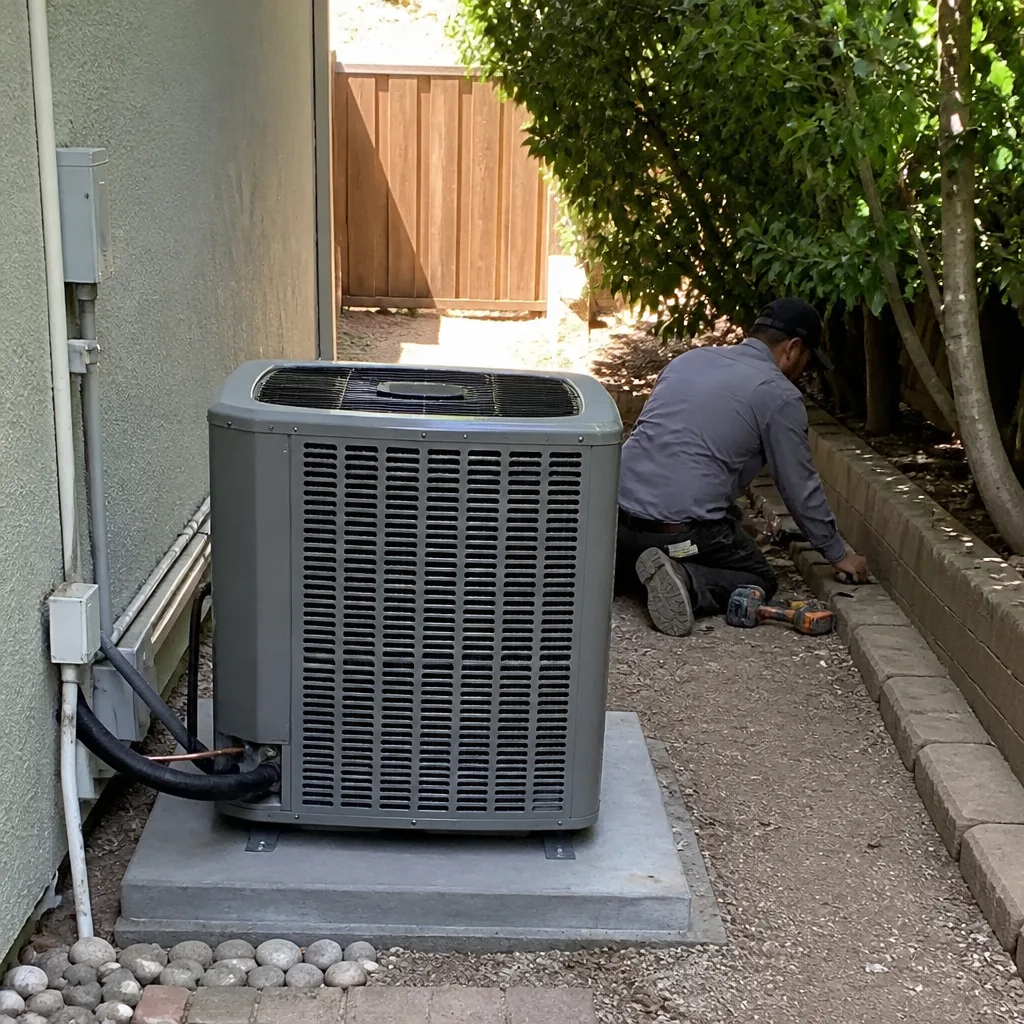
AfterThe original bathroom had a single vanity with honey-oak cabinets, a fiberglass tub surround that had yellowed past cleaning, and one dim light over a builder-grade mirror. We pulled everything to the studs, moved the toilet rough-in eight inches to make room, and built a curbless walk-in shower with a Schluter strip at the tile edge (that’s the metal trim that seals the transition where tile meets the bathroom floor). Result: a bathroom that feels twice as large without adding a square foot. Vanity from KraftMaid, fixtures from Moen.
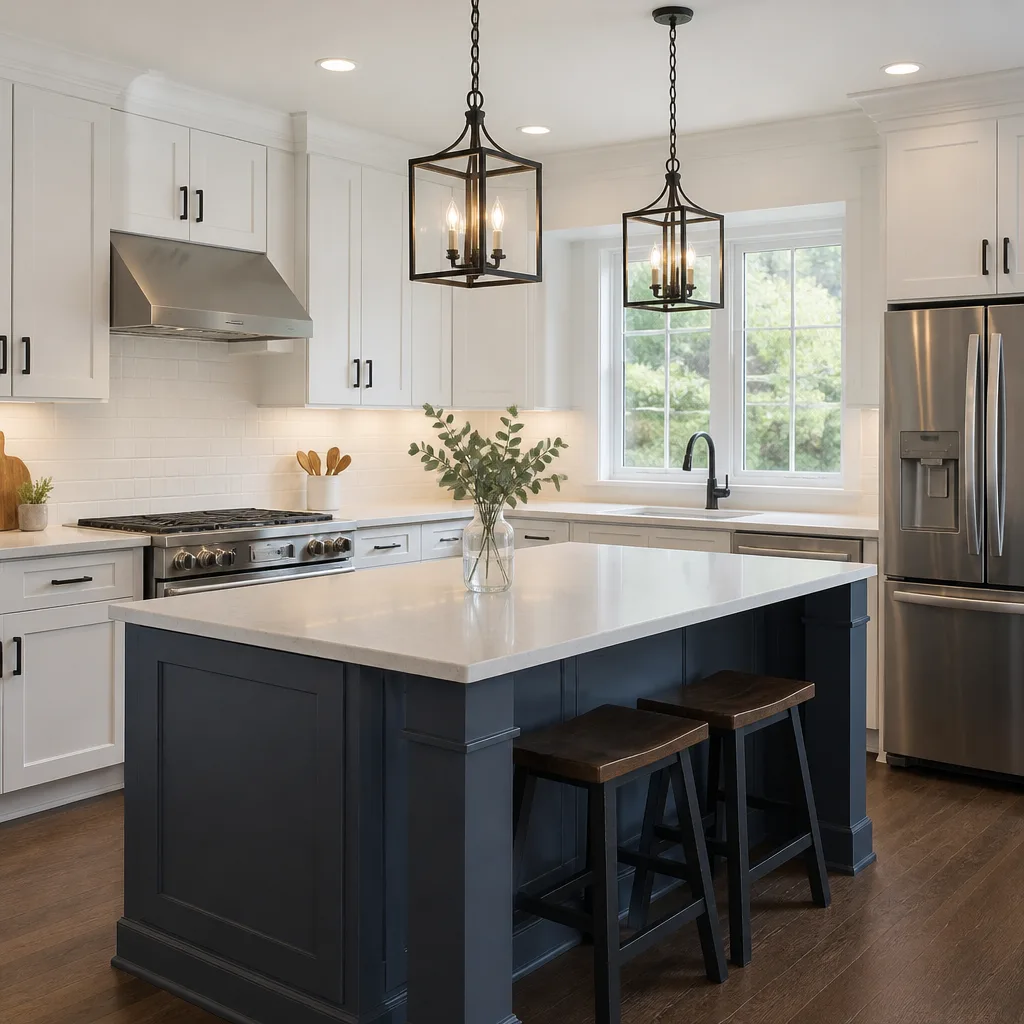
Kitchen Remodel: Closed-Off Galley to Open Concept
 Before
 After
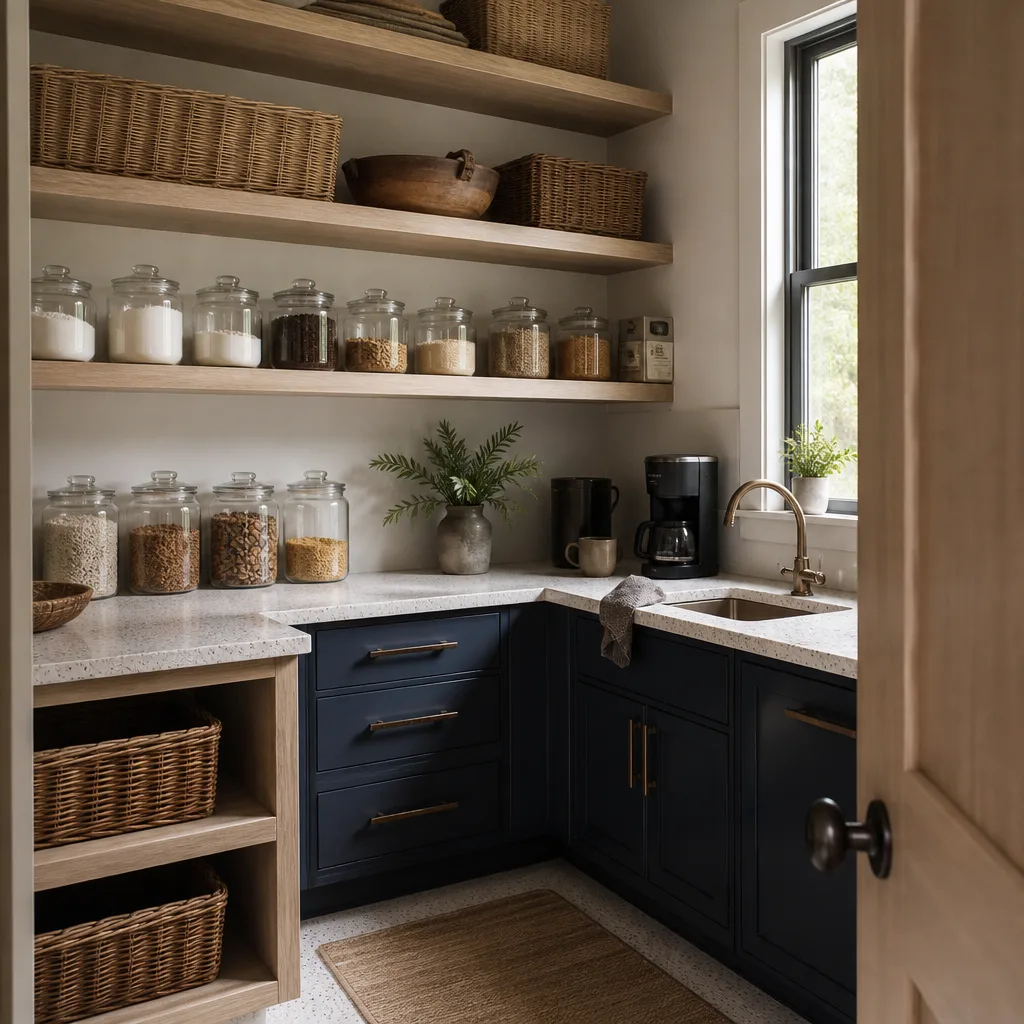
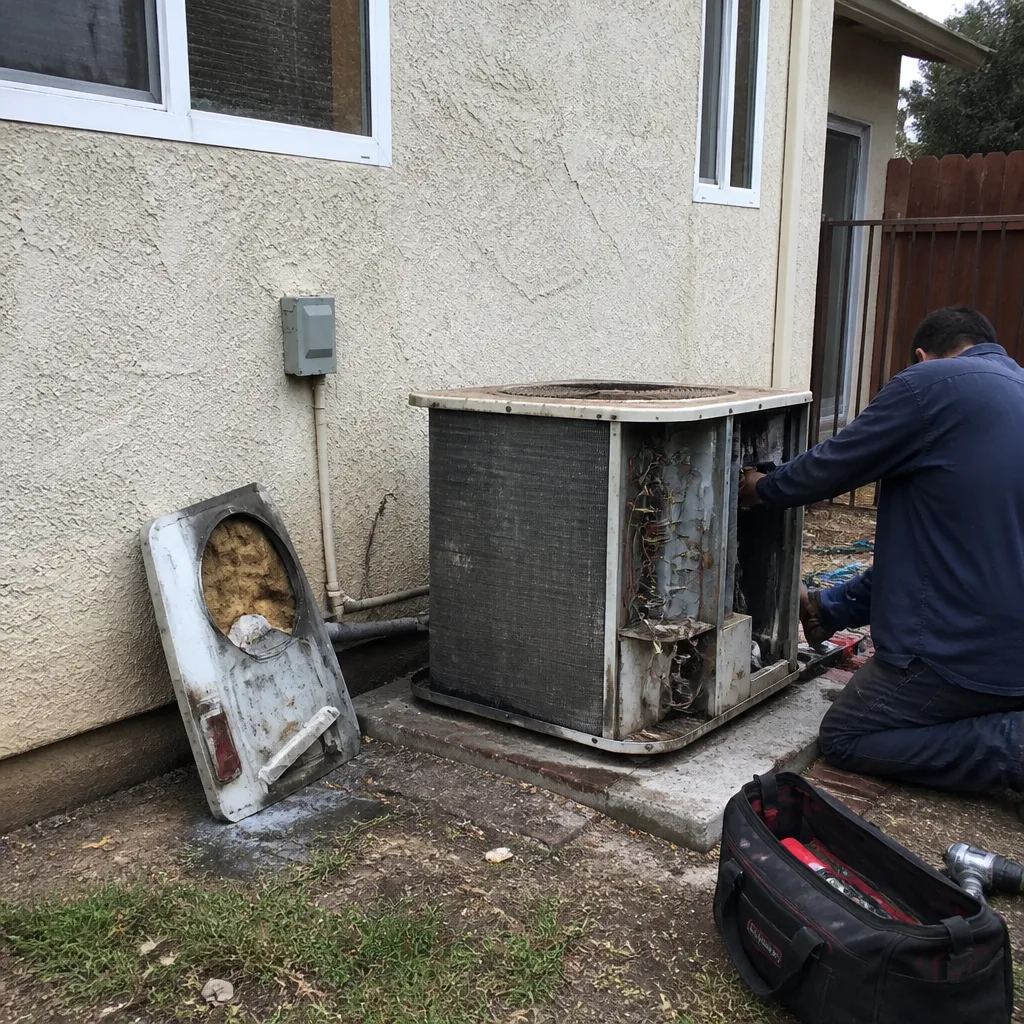
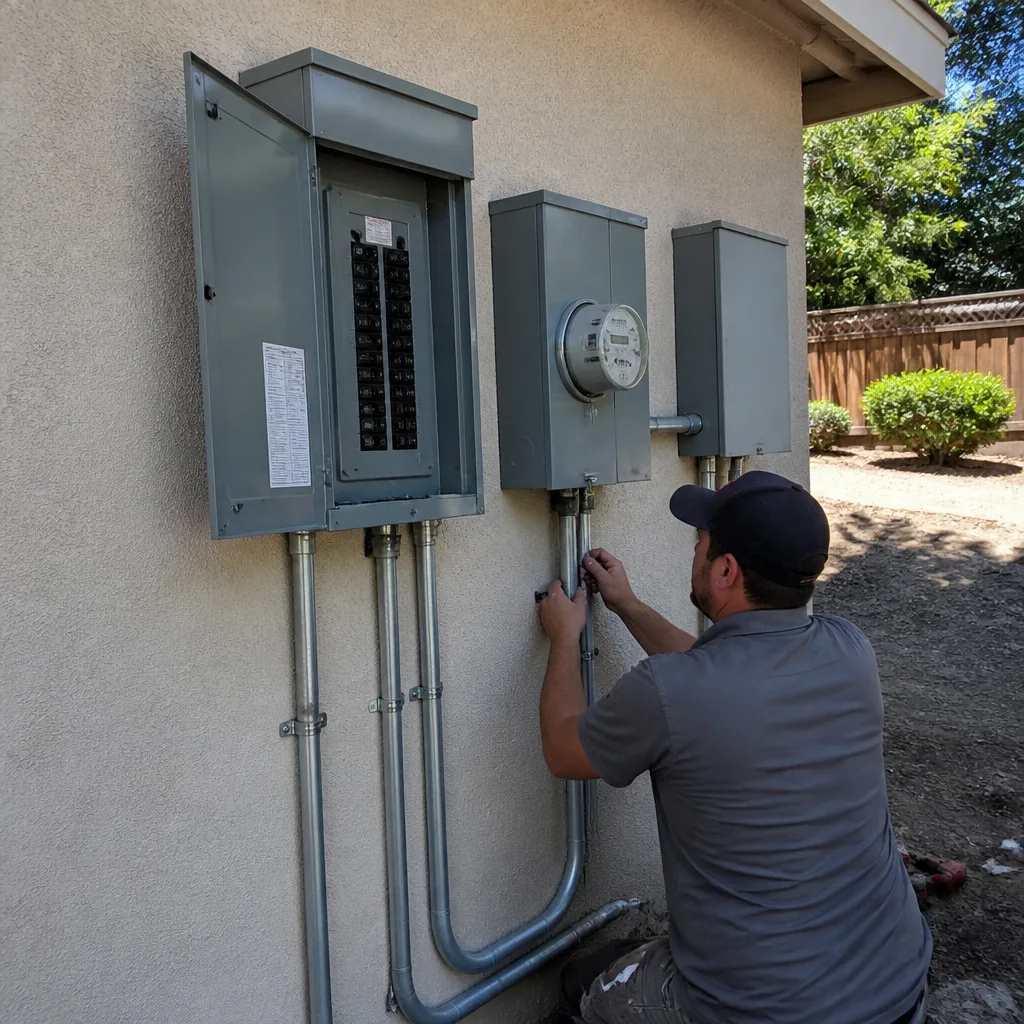
AfterThe home was a 1972 tract build in the Conejo Valley, where the kitchen sat behind a load-bearing wall with one narrow doorway into the dining room. The homeowner wanted the wall gone, but it was holding up the second floor. We brought in an engineer, sized an LVL beam, and after the permit passed inspection, the wall came out in a day. The new run of cabinets ends in a peninsula that seats four, and the Cambria quartz counters carry straight through to the backsplash line. One comment we heard at the walkthrough: “I didn’t know the living room got this much light.”
Whole-Home Remodel: Dated 1990s Layout to a House That Flows
 Before
 After
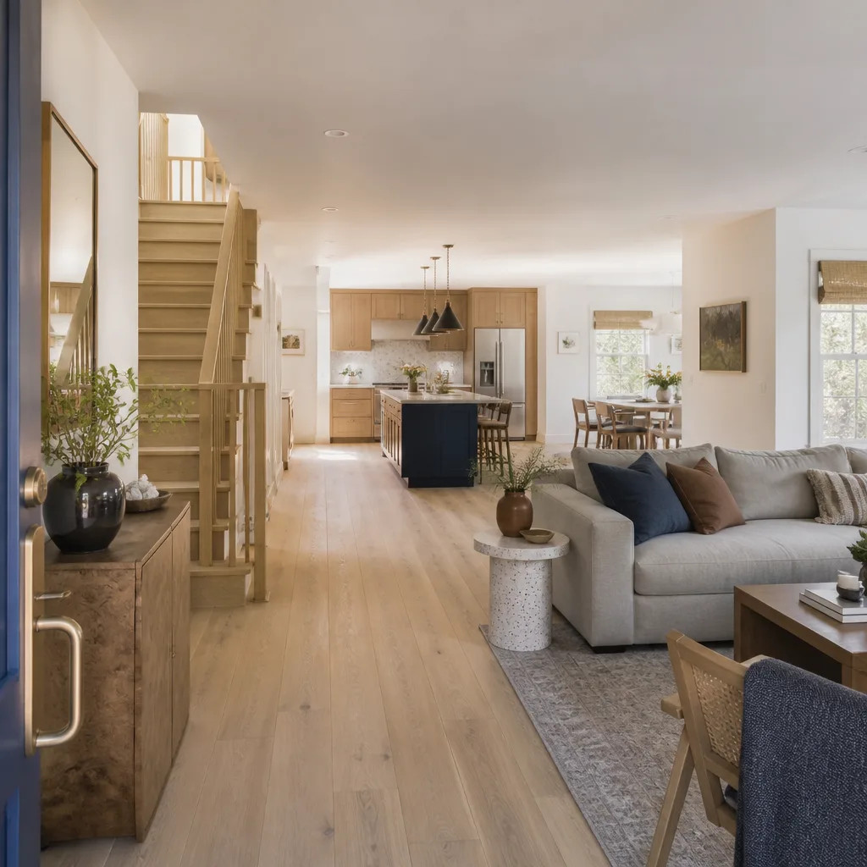
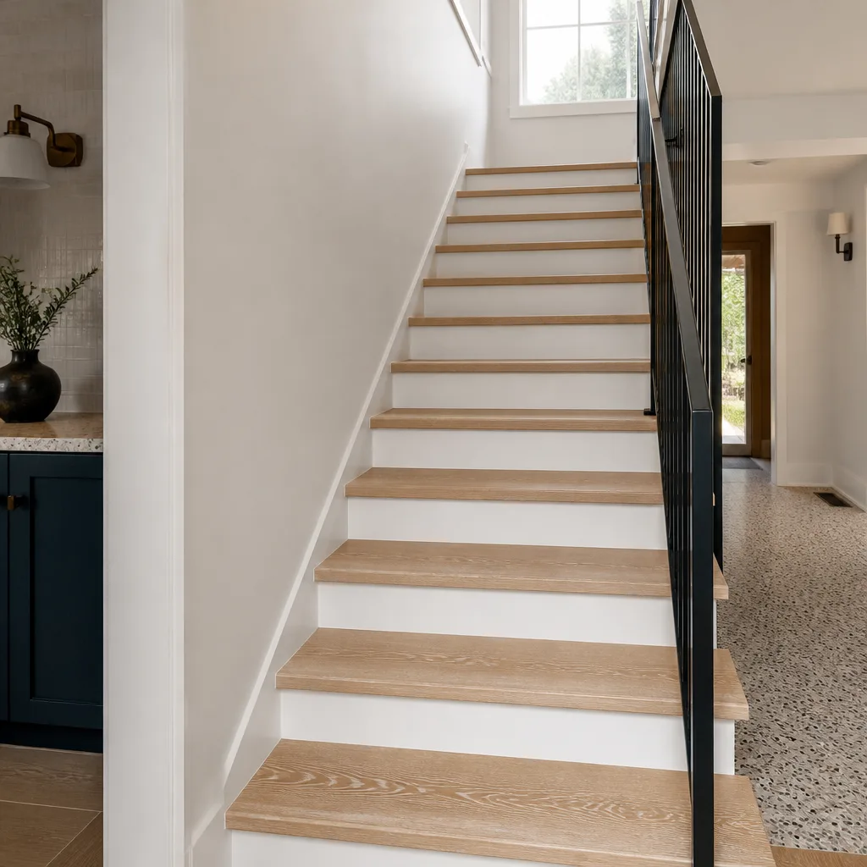
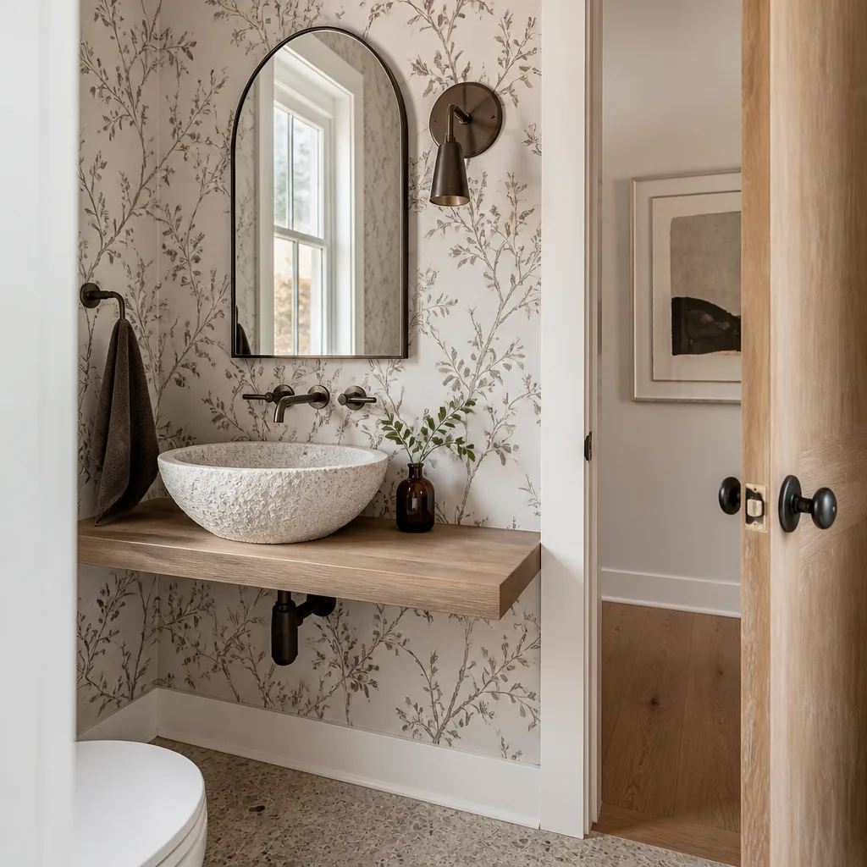
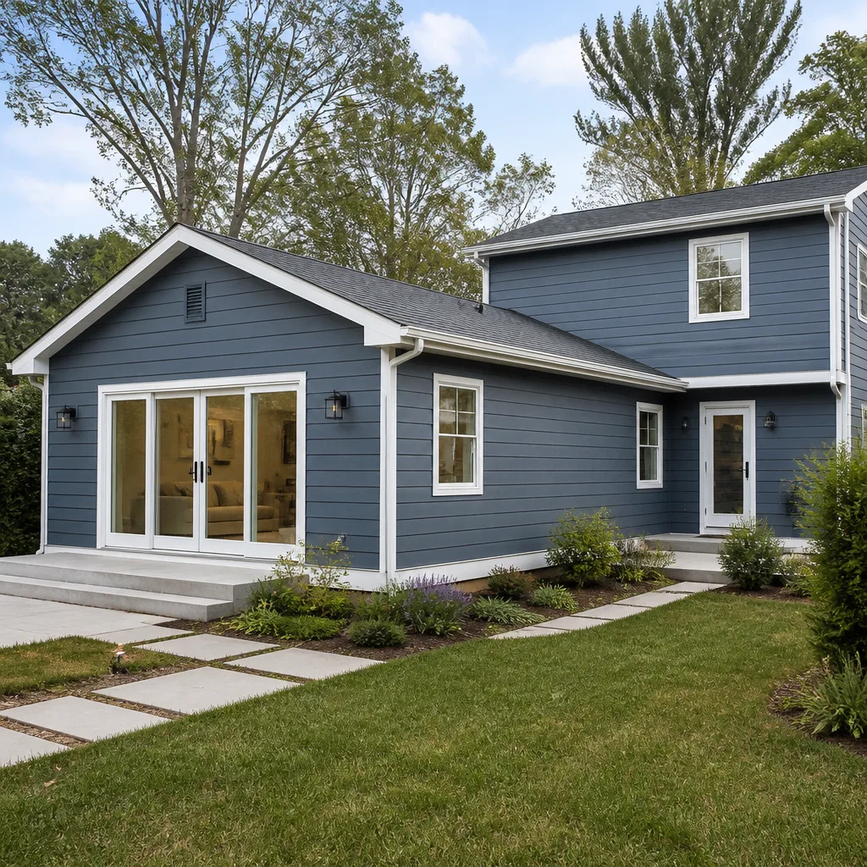
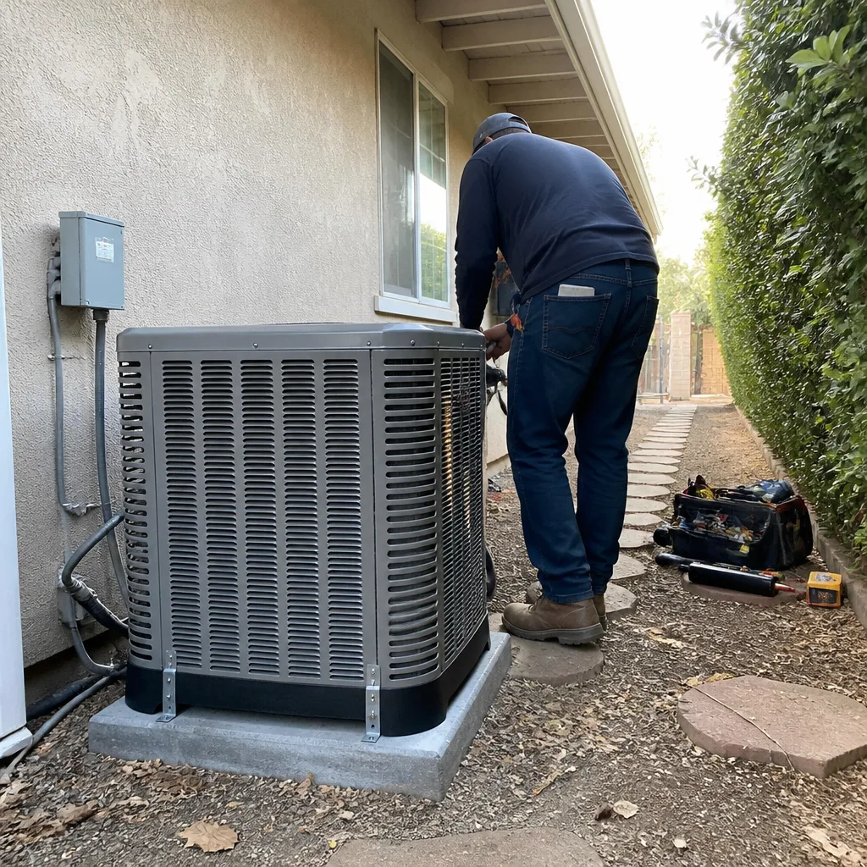
AfterThis one was a house that worked on paper and not in person: three small bedrooms, a staircase that landed in the wrong spot, and a laundry room the size of a coat closet. Over four months we relocated the stairs, combined two bedrooms into a primary suite with a walk-in closet, and turned the old laundry space into a powder bath. The homeowner stayed in the house for most of it, which we respect more than we enjoy. The final walkthrough was quiet for a minute, and then Isaac Pruett said what everyone was thinking: “It finally makes sense.”
Bathroom Remodel: Tub-and-Shower Combo to Freestanding Soaking Tub
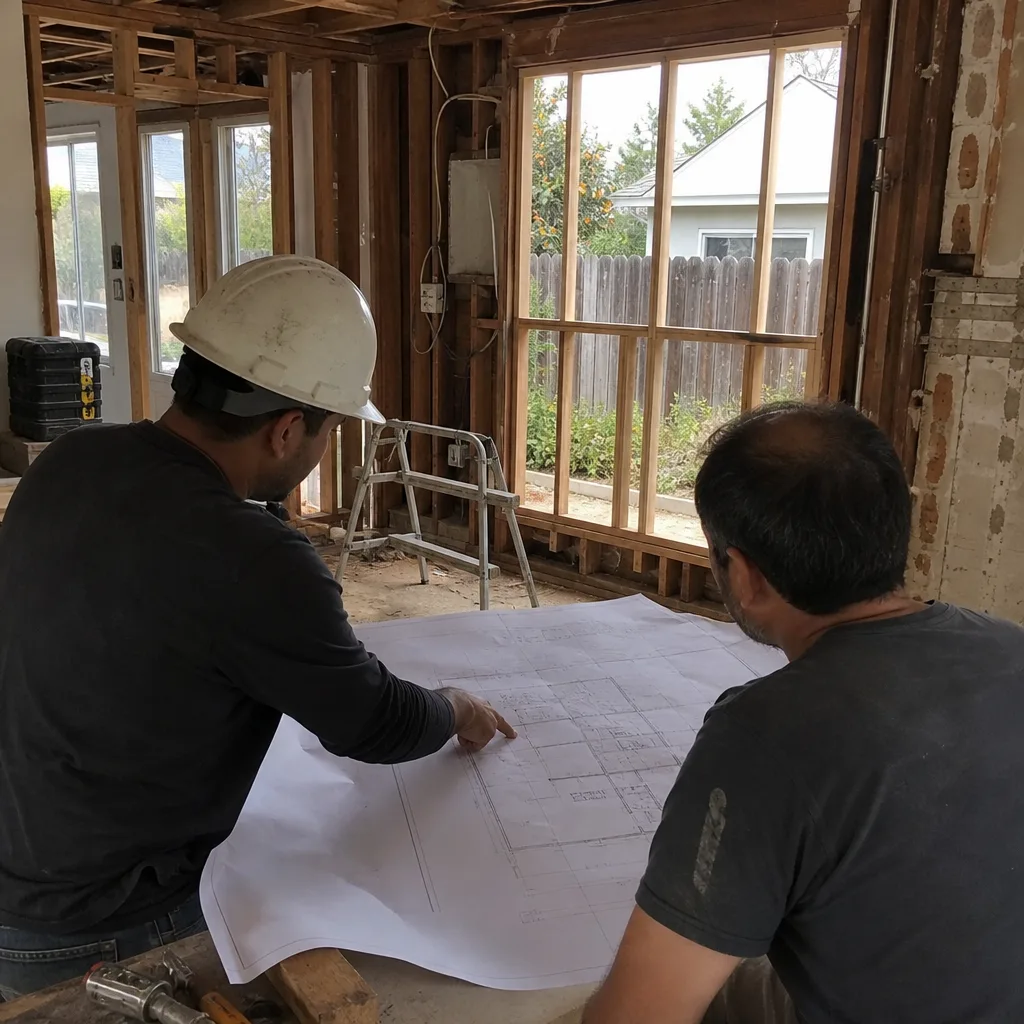
The original bathroom had a standard five-foot tub with a dated tile surround and a shower curtain that never quite kept the water in. The homeowner wanted a soaking tub but didn’t think the room could fit one. We moved the supply lines into the floor, deleted the tub deck entirely, and set a freestanding tub under the window. The floor tile went in at a diagonal to visually widen the narrow room, and we added a wall-mounted faucet from Grohe. The old shower is now a separate walk-in with a linear drain.
Home Remodel: Carpeted Living Room to Wide-Plank Hardwood and Custom Built-Ins
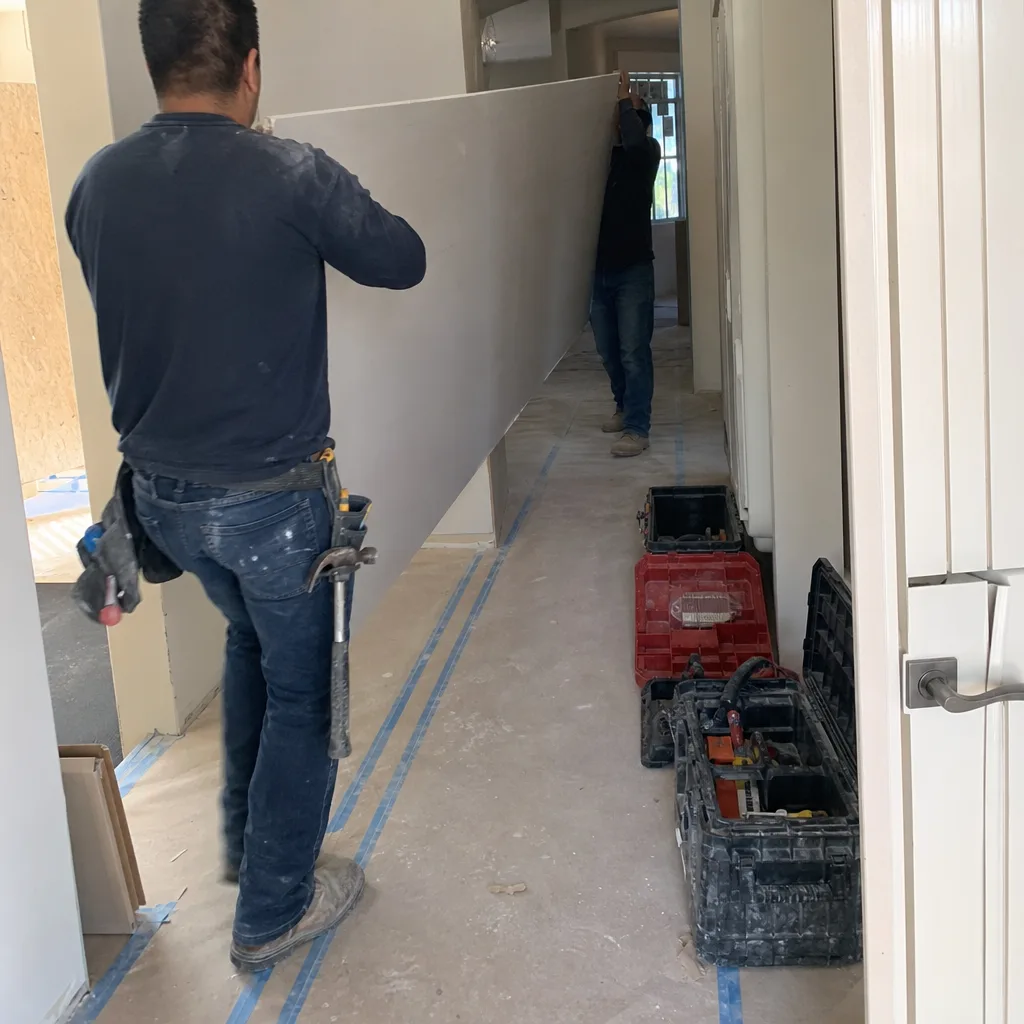
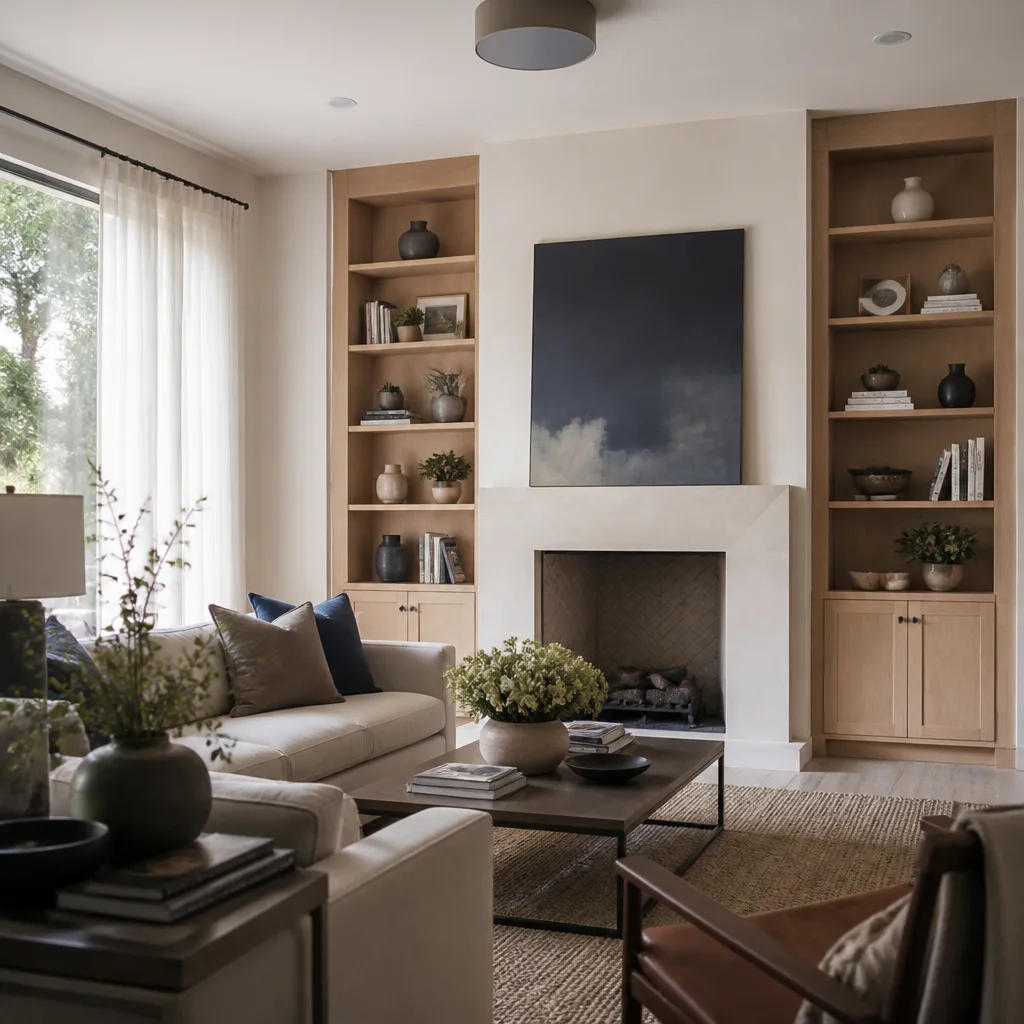
The living room had wall-to-wall beige carpet that had seen three dogs and one Thanksgiving gravy spill. The fireplace surround was painted brick, and there was nowhere for the TV except above the mantel, which is never the right answer. We pulled the carpet, leveled the subfloor, and installed wide-plank engineered hardwood in a pattern that runs the length of the room. Around the fireplace we framed floor-to-ceiling built-ins with a recessed area for the television and cabinets below for the cable box and game consoles. The homeowner asked if we could match the existing baseboard profile. We did.
Bathroom Remodel: Hall Bath With Two Doors to a One-Door Family Bath
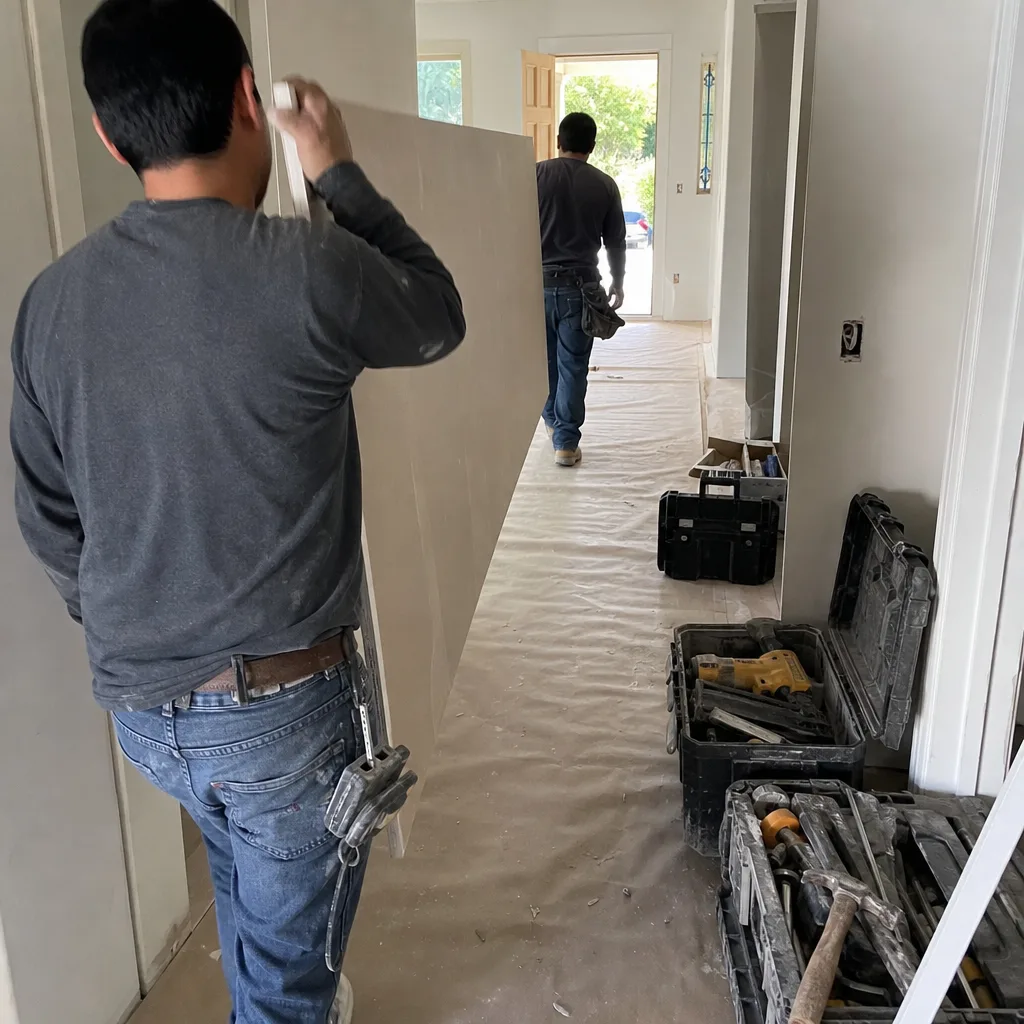
Odd older Thousand Oaks floorplans sometimes have a hall bath with two doors: one from the hallway, one from a bedroom. Nobody wants an audience while they brush their teeth. We framed in the bedroom door, which turned that wall into a linen closet we built on-site. The tub stayed in place, but the new tile surround is a herringbone set with a matte finish, and the new vanity has a quartz top with a Toto undermount sink. It is now a hall bath in both name and function.
Want Results Like These?
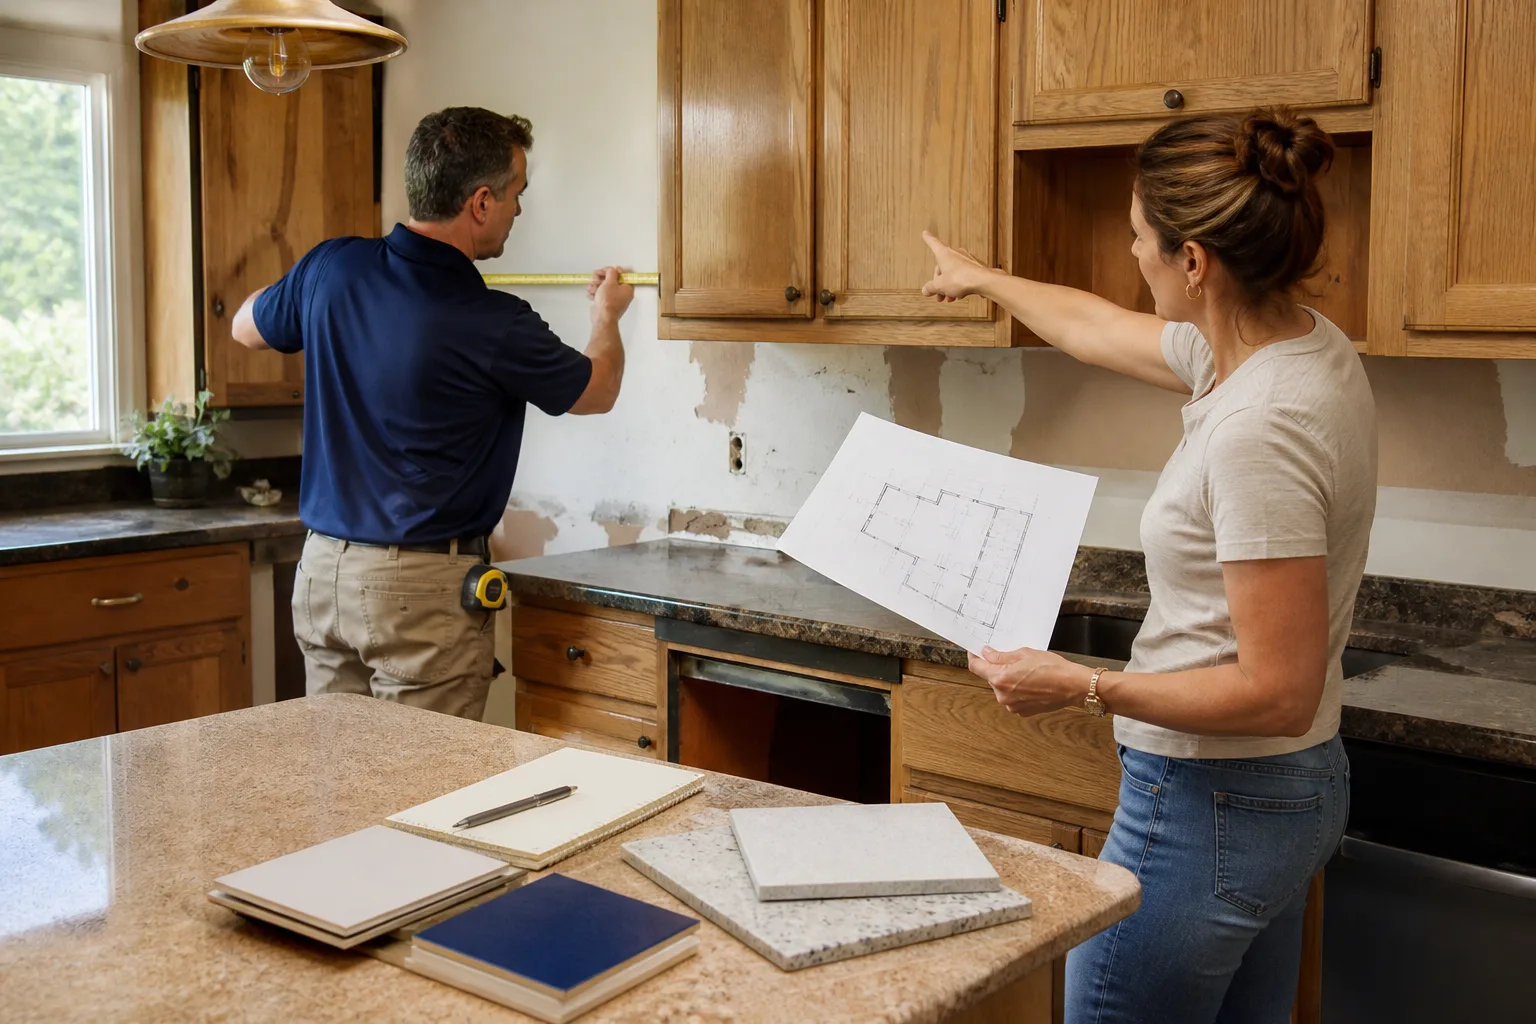
Every project above started with a free estimate and a written price before the first hammer swung. No verbal ballpark that grows later, no surprise invoices at the end. If you’re planning a bathroom, kitchen, or whole-home remodel in Thousand Oaks, call (805) 309-3386. We’ll walk the space, listen to what’s not working, and put numbers on paper. Then you decide.
Written by Isaac Pruett, Owner at Mason Remodeling Co Thousand Oaks, serving Thousand Oaks since 2004.
See the difference
BeforeAfterBeforeAfterBeforeAfter